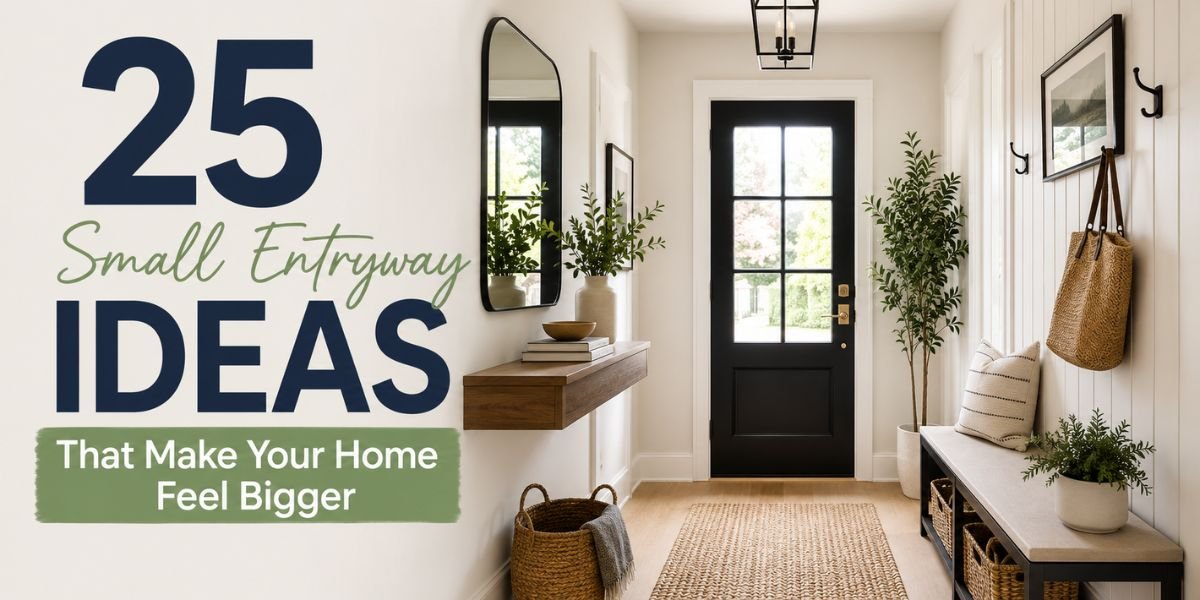
I get this call a lot: “Ryan, my front door opens right into a wall, there’s nowhere to put shoes, and it feels like a closet, not an entrance.” If that sounds like your house, you’re not alone. Most homes built before the 1990s — and plenty built after — were never designed with a real entryway in mind. The result is a cramped, awkward space that sets the tone for the whole house before anyone even gets to the living room.
The good news is that you don’t need to knock down walls or add square footage to fix this. In fact, many of these solutions are similar to other budget home decor ideas that transform a home without a major renovation.
Quick Answer
The fastest way to make a small entryway feel bigger is to combine three things: vertical storage instead of floor-hogging furniture, a large mirror to bounce light and visually double the space, and a consistent, lighter color palette that flows into adjacent rooms. Add a slim console or built-in bench, better lighting, and clear sightlines to the rest of the house, and even a 20-square-foot entry can feel like a proper welcome.
Why the Entryway Matters More Than People Think
As a contractor, I’ve walked into hundreds of homes for the first time, and the entryway always tells me something. It’s the transition zone between outside and inside — the space that absorbs mud, wet umbrellas, backpacks, and the day’s stress. When it’s cluttered or poorly planned, that chaos spills into the rest of the house. When it’s designed well, even a small footprint feels calm and functional.
From a resale perspective, real estate agents will tell you the entryway sets the buyer’s first impression within seconds of walking in. You don’t need a grand foyer — you need a space that feels organized and proportionate to the room around it.
What Makes an Entryway Feel Small (and How to Fix It)
Before jumping into ideas, it helps to understand why entryways feel cramped in the first place:
- Low or no natural light — dark corners always read as smaller.
- Furniture that’s too deep — a 16-inch console eats up more visual space than an 8-inch wall-mounted shelf.
- Clutter at eye level — coats, shoes, and bags piled up shrink the perceived space instantly.
- No clear sightline — if you can’t see past the entry into the next room, your brain assumes the house is small.
- Busy or dark colors — heavy patterns and dark paint absorb light and close the space in.
Fixing these five issues is really what all 25 ideas below are built around.
25 Small Entryway Ideas
1. Install a Large Wall Mirror
A mirror across from the door reflects light and the outdoor view, which tricks the eye into reading more depth. Go as large as the wall allows — an oversized mirror always outperforms a small decorative one.
2. Swap a Console Table for a Wall-Mounted Shelf
Floating shelves free up floor space and keep sightlines open underneath, which makes the floor feel larger.
3. Add Vertical Storage, Not Horizontal
Tall, narrow cabinets use wall height instead of footprint. A 12-inch-wide, 6-foot-tall cabinet holds as much as a wide dresser without eating the room.
4. Use a Light, Consistent Paint Color
Match the entry’s wall color closely to the adjacent hallway or living room. When the color doesn’t change abruptly, the eye reads it as one continuous space.
5. Install a Built-In Bench with Hidden Storage
A bench that flips open or has drawers underneath handles shoes and seasonal gear without a bulky shoe rack taking up floor space.
6. Choose Light Flooring
Light wood, light tile, or a pale runner reflects more light than dark flooring and visually expands the room.
7. Add Hooks Instead of a Coat Rack
Wall-mounted hooks at varying heights keep coats off the floor and out of a bulky freestanding rack.
8. Use a Runner Rug to Elongate the Space
A narrow runner draws the eye down the length of the entry, making it feel longer rather than wide and cramped.
9. Layer in a Statement Light Fixture
A pendant or flush-mount fixture pulls the eye upward, drawing attention to ceiling height rather than floor clutter.
10. Skip the Door (Where Structurally Possible)
If there’s a swinging door separating the entry from the rest of the house and it’s not load-bearing, removing it opens sightlines dramatically. Always confirm with a contractor whether the wall is a structural support before altering it.
11. Add a Skinny Drop Zone Shelf
A narrow ledge just inside the door for keys and mail keeps small items from cluttering the floor or console.
12. Use Glass or Open Shelving
Open shelves feel lighter than solid cabinetry because you can see through and past them.
13. Paint the Ceiling a Shade Lighter Than the Walls
This subtle trick raises the perceived ceiling height, which makes the whole entry feel airier.
14. Install Recessed Lighting
Recessed cans free up wall and ceiling space compared to bulky fixtures and eliminate dark corners.
15. Add a Round Mirror or Art Above the Bench
Round shapes soften a narrow rectangular space and break up hard lines.
16. Use a Slim Umbrella Stand
Tuck it into a corner rather than the walking path — corners are dead space you can reclaim.
17. Choose Furniture with Exposed Legs
Console tables or benches with visible legs (rather than solid bases) let light pass underneath, making the floor feel bigger.
18. Add a Small Bench Without Arms
Armless benches take up less visual width and still provide a place to sit while putting on shoes.
19. Use Vertical Stripes or Paneling
Board-and-batten or vertical shiplap on one wall draws the eye upward, adding a sense of height.
20. Install a Half-Wall Instead of a Full Partition
If you need to separate the entry from a living room, a half-wall with a shelf on top keeps sightlines open while still defining the space.
21. Add a Window or Sidelight Near the Door
If your budget allows, adding a sidelight window next to the front door brings in natural light that instantly makes small entries feel bigger. This is a bigger project involving your home’s framing and exterior wall, so it’s worth consulting a contractor about cost and permitting.
22. Use Multi-Functional Furniture
A bench with a lift-top for storage, or a console with drawers, does double duty without adding footprint.
23. Declutter Ruthlessly
This costs nothing. A tray for keys, hooks for coats, and a basket for shoes — anything not in its place should not live in the entry.
24. Add a Doormat with a Simple Pattern
Busy doormats visually shrink the entry. A clean, simple design keeps things calm.
25. Bring in a Plant
A tall, narrow plant like a snake plant or olive tree adds life and softens hard corners without consuming floor space the way a wide plant would.
Cost Breakdown
Costs vary quite a bit depending on your region, labor rates, and whether you DIY or hire out. Here’s a general range based on typical entryway projects:
Budget ($50–$300): Paint, hooks, a mirror, a runner rug, and decluttering. Almost entirely DIY.
Mid-Range ($300–$1,500): A built-in bench, wall-mounted storage, new lighting fixtures, and flooring updates in just the entry area.
Premium ($1,500–$5,000+): Custom built-in cabinetry, structural changes like removing a wall or adding a sidelight window, and higher-end finishes like natural stone flooring or custom millwork.
Keep in mind that costs can differ significantly based on your location, contractor rates, material availability, and whether permits are required for structural work.
Materials Needed for a DIY Entryway Refresh
- Paint and primer
- Wall-mounted shelving or a slim console
- Mirror (framed or frameless)
- Wall hooks or a hook rail
- Runner rug
- Light fixture (if replacing)
- Basic tools: level, stud finder, drill, screws, painter’s tape
Step-by-Step DIY Guide: Basic Entryway Makeover
Skill Level: Beginner to Intermediate Estimated Time: 1–2 weekends Tools Required: Stud finder, level, drill/driver, tape measure, paint supplies
- Declutter and remove everything from the entry to start with a blank slate.
- Patch and paint the walls in a lighter, cohesive color.
- Locate wall studs with a stud finder before mounting any shelving, hooks, or a mirror — this is critical for weight-bearing items.
- Install wall hooks at varying heights for adults and kids.
- Mount a floating shelf or slim console at a comfortable height (usually 34–36 inches).
- Hang the mirror across from or near the door to catch natural light.
- Add a runner rug to define the walking path.
- Update the light fixture if the current one is outdated or too small for the space.
- Style sparingly — a tray, a small plant, and one or two personal touches. Resist the urge to add more.
Safety Precautions: Always shut off power at the breaker before touching any light fixture wiring. If you’re not comfortable with electrical work, hire a licensed electrician — it’s not worth the risk of shock or fire.
Common Errors: Mounting shelves into drywall without hitting a stud (leads to shelves pulling out of the wall), choosing a mirror too small for the wall, and overcrowding the space with too much decor after finishing the “big” changes.
Common Mistakes to Avoid
- Buying furniture before measuring. A console that looks small in a showroom can dominate a narrow entry.
- Ignoring lighting. Even great furniture choices fall flat in a dim, shadowy entry.
- Over-decorating. Small spaces need restraint — one focal point (a mirror, a piece of art) is usually enough.
- Skipping the stud finder. Anything mounted to drywall alone without hitting a stud is a callback waiting to happen.
- Removing walls without checking if they’re load-bearing. If you’re considering opening up the entry, always have a contractor or structural engineer confirm the wall isn’t part of your home’s structural support before cutting into it.
Maintenance Tips
- Wipe down mirrors and glass shelving weekly to prevent smudges from becoming permanent.
- Vacuum or shake out runner rugs regularly since entryways collect the most dirt and moisture in the house.
- Check wall-mounted hardware every six months to make sure screws haven’t loosened from repeated coat and bag weight.
- Reseal or refinish wood benches and shelves every couple of years if they’re exposed to moisture from wet shoes and umbrellas.
Professional vs. DIY Comparison
| Task | DIY-Friendly | Hire a Pro |
|---|---|---|
| Paint, hooks, rugs, decor | Yes | Not needed |
| Wall-mounted shelving/console | Yes, with a stud finder | Optional for heavier custom pieces |
| Light fixture swap (same wiring) | Yes, if comfortable with basic electrical | Recommended if unsure |
| Removing a wall or adding a sidelight window | No | Yes — structural and permitting concerns |
| Custom built-in cabinetry | Rarely | Yes, for a clean, precise fit |
If your project involves anything touching your home’s framing, electrical panel, or load-bearing walls, it’s worth getting a licensed contractor involved. Building codes and permit requirements vary by city and county, so check with your local building department before starting structural work.
Safety Considerations
- Always locate studs and confirm weight limits before mounting anything heavy, like a large mirror or a bench with storage.
- Turn off power at the breaker before working on any light fixture.
- If you’re altering walls near the entry, confirm with a professional whether they’re load-bearing before removing any material.
- Secure tall, narrow furniture (like a slim storage cabinet) to the wall with an anti-tip strap, especially in homes with kids or pets.
Expert Recommendations
If I had to prioritize for a homeowner with a limited budget, I’d start with paint, a large mirror, and better lighting — those three changes alone do more to make a small entryway feel bigger than any furniture purchase. Once that foundation is in place, add storage that fits your household’s actual habits. A family with three kids and a dog needs a different setup than a couple without kids, so don’t just copy a Pinterest photo — design around how your household actually uses the space.
If you’re also reworking your home’s overall flow, our guide on maximizing layout in small homes goes into more detail on how entryways connect to open-concept living spaces.
For general reference on residential design standards and accessibility guidelines around entryways, the National Association of Home Builders is a solid resource if you want to go deeper into building standards.
Conclusion
You don’t need a bigger house to have a better entryway — you need a smarter one. Focus on light, vertical storage, clear sightlines, and a cohesive color palette, and even a tiny 15-square-foot foyer can feel intentional and welcoming instead of cramped. Start with the low-cost changes — paint, a mirror, better lighting — and build up from there based on your budget and how your household actually uses the space.
FAQs
1. What is the cheapest way to make a small entryway look bigger? Paint, a large mirror, decluttering, and better lighting cost very little and make the biggest visual difference.
2. Do mirrors really make a small entryway feel bigger? Yes. A mirror reflects both light and the view behind it, which tricks the eye into reading more depth than actually exists.
3. What color should I paint a small entryway? Lighter, cohesive colors that match or complement the adjacent room work best. Dark colors can work in some styles but tend to make small spaces feel more closed in.
4. Can I remove a wall to open up my entryway? Only if it’s confirmed to be a non-load-bearing wall. Always consult a contractor or structural engineer first, since removing a load-bearing wall without proper support can compromise your home’s structure.
5. How much does a small entryway makeover cost? Budget projects can run $50–$300, mid-range updates $300–$1,500, and premium remodels with structural changes $1,500–$5,000 or more, depending on your location and labor rates.
6. What furniture works best in a small entryway? Slim, wall-mounted, or exposed-leg furniture works best because it takes up less visual and physical floor space than bulky, solid pieces.
7. Do I need a permit to update my entryway? Cosmetic updates like paint, shelving, and lighting typically don’t require permits, but structural changes like removing walls or adding windows usually do. Check with your local building department to confirm.
8. How do I stop my entryway from feeling cluttered? Give every item a designated spot — hooks for coats, a tray for keys, a basket for shoes — and resist adding decor beyond one or two focal points.