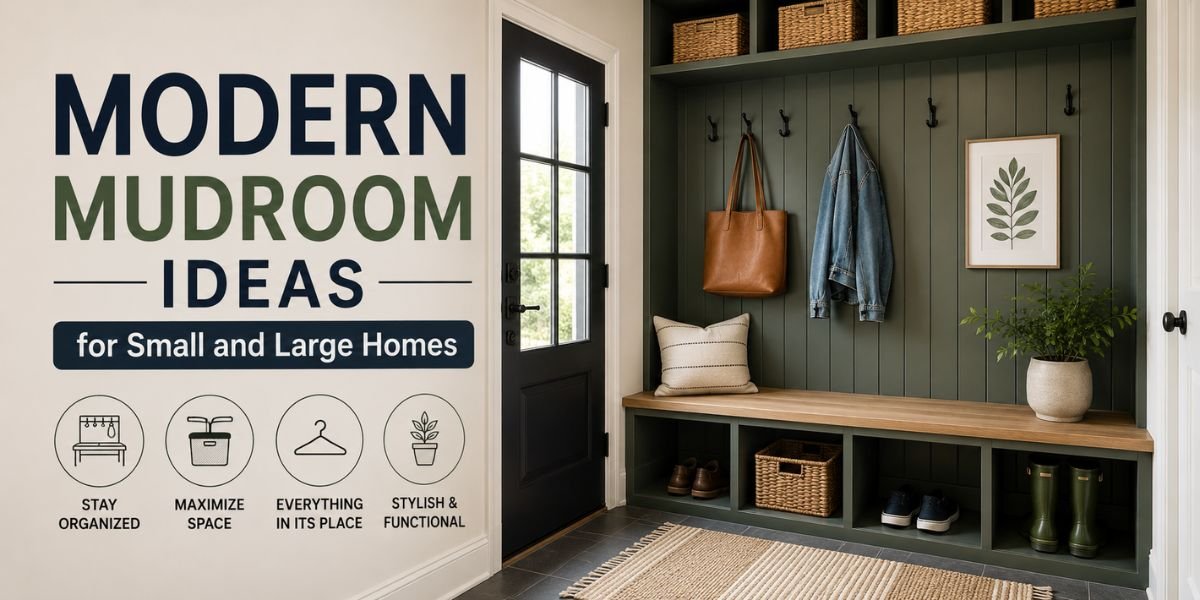
If you’ve ever tripped over a pile of shoes at your front door or watched muddy paw prints trail across your clean kitchen floor, you already know why mudrooms have become one of the most requested renovation projects I work on. Whether you’re dealing with a cramped entryway in a 1,200 square foot bungalow or planning a spacious drop zone for a 4,000 square foot new build, modern mudroom ideas can solve the same core problem: keeping the chaos of daily life contained before it spreads into your home.
If you’ve ever tripped over a pile of shoes at your front door or watched muddy paw prints trail across your clean kitchen floor, you already know why mudrooms have become one of the most requested renovation projects I work on. Whether you’re dealing with a cramped entryway in a 1,200 square foot bungalow or planning a spacious drop zone for a 4,000 square foot new build, modern mudroom ideas can solve the same core problem: keeping the chaos of daily life contained before it spreads into your home. If your home doesn’t have a dedicated mudroom, these Small Entryway Ideas That Make Your Home Feel Bigger can help you create a functional entrance without a major renovation.
I’ve installed and renovated mudrooms in homes ranging from tight urban rowhouses to sprawling suburban properties, and the truth is that good mudroom design isn’t about square footage. IIt’s about smart planning, the right materials, and understanding how your family actually moves through that space every day. The same design principles also apply to open floor plans, where organization and visual flow make a home feel larger and more functional.
Quick Answer
A modern mudroom needs three things regardless of size: durable, water-resistant flooring, dedicated storage for shoes and outerwear, and a clear traffic path that doesn’t create a bottleneck. Small homes should focus on vertical storage and built-in benches with hidden compartments, while larger homes have room for lockers, a dedicated sink, and even a small laundry combination. Budget-wise, expect $1,500 to $5,000 for a basic small-space mudroom refresh, and $8,000 to $20,000+ for a full custom build-out with cabinetry, tile, and structural changes.
What a Mudroom Actually Needs to Do
Before picking finishes or pinning inspiration photos, think about function first. A mudroom is a transitional space, it’s the buffer zone between the outside world and your living areas. That means it needs to handle moisture, dirt, and clutter without letting any of it migrate further into the house.
I always tell clients the same thing: if your mudroom doesn’t have a hard-surface floor that can handle wet boots and dog paws, it’s not really doing its job. Carpet in a mudroom is one of the most common mistakes I see, and it usually gets ripped out within two years anyway.
Modern Mudroom Ideas for Small Homes
Small entryways get a bad reputation, but I’ve built some genuinely functional mudrooms in spaces as narrow as 3 feet wide. The key is thinking in layers rather than footprint.
Built-in bench with storage underneath. A 16 to 18 inch deep bench along one wall gives you a place to sit while removing shoes, and the space below can house baskets or drawers for shoes, gloves, and dog leashes. This is one of the highest-value additions I recommend for tight spaces.
Vertical hook rails instead of bulky closets. If you don’t have room for a coat closet, a simple wall-mounted hook rail with a shelf above it does the job. I usually install these at two heights when there are kids in the household, one lower rail for backpacks and jackets kids can reach themselves.
Slim cubbies over deep shelving. Cubbies that are 12 inches deep are usually enough for shoes and bags, and they take up far less wall space than traditional shelving units.
Drop zone shelf near the door. A single floating shelf at counter height near the entry gives everyone a spot to toss keys, mail, and sunglasses instead of letting it pile up on the kitchen counter.
Durable, moisture-resistant flooring. Luxury vinyl plank or porcelain tile both handle water well in a small footprint, and they’re easier to install in tight corners than natural stone.
Modern Mudroom Ideas for Large Homes
Larger homes give you room to build out a mudroom that functions almost like its own utility room, and I’ve seen these spaces do double duty as pet-washing stations, laundry hubs, and even secondary storage for seasonal gear.
Locker-style storage for each family member. Custom lockers with individual cubbies, hooks, and bench seating are one of the most requested features I get for larger family homes. Each person gets their own zone, which cuts down on the daily “where’s my jacket” scramble.
Built-in dog wash station. If you’ve got a large mudroom and a dog that loves mud puddles, a low walk-in shower pan with a handheld sprayer saves your bathtub and your sanity.
Combined laundry and mudroom layout. Pairing your washer and dryer with the mudroom makes sense from a plumbing and workflow standpoint, especially since both spaces already deal with moisture and require good ventilation.
Drop-down desk or command center. A small built-in desk area with cubbies for mail, chargers, and school papers works well in larger mudrooms that see heavy daily traffic.
Heated flooring. In colder climates, a radiant heat system under tile flooring keeps the space comfortable and helps dry wet boots faster. It’s a premium upgrade, but one of the most appreciated by homeowners once it’s installed.
Materials Needed
Regardless of home size, most mudroom projects draw from a similar materials list:
- Water-resistant flooring (porcelain tile, luxury vinyl plank, or sealed concrete)
- Moisture-resistant drywall or cement board for walls near wet zones
- Built-in or prefabricated bench and cubby units
- Hooks, rails, and shelving hardware
- Vapor barrier if the mudroom sits over an unconditioned crawlspace or garage
- Paint or finish rated for high-moisture areas
- Weatherstripping and door sweeps if the mudroom connects directly to the exterior
Cost Breakdown
Costs vary significantly based on your location, labor rates, and how much structural work is involved, but here’s a general range based on projects I’ve been part of:
Budget option ($1,500–$3,500): Prefabricated bench and hook units, vinyl plank flooring, paint refresh. Good for homeowners updating an existing small entryway without moving walls.
Mid-range option ($5,000–$12,000): Custom built-in cabinetry, tile flooring, upgraded lighting, and some minor electrical work for added outlets.
Premium option ($15,000–$25,000+): Full addition or major layout change, custom lockers, radiant heat flooring, dedicated laundry integration, and structural modifications like removing or adding load-bearing walls.
Keep in mind that these figures can shift depending on whether you’re converting existing square footage or adding new space, since new construction almost always costs more due to foundation work, framing, and permits.
Professional vs DIY Comparison
Some parts of a mudroom renovation are perfectly reasonable DIY projects, while others really should go to a licensed contractor.
Good DIY tasks: Installing hooks and shelving, painting, assembling prefabricated bench units, laying vinyl plank flooring in a small area.
Leave it to a professional: Any work involving load-bearing walls, plumbing for a dog wash station or laundry hookup, electrical work for new outlets or lighting circuits, and anything requiring a permit from your local building department.
I’ve seen too many homeowners run into trouble removing what they assumed was a non-structural wall, only to find out it was providing structural support to the floor above. If you’re unsure, a quick consultation with a structural engineer or contractor before demo day can save you a very expensive mistake.
Step-by-Step Guide for a Basic Mudroom Build-Out
Tools Required: Stud finder, level, drill/driver, miter saw, tape measure, tile spacer kit (if tiling), safety glasses
Skill Level: Intermediate
Estimated Time: 2–4 days for a small space, 1–2 weeks for a full custom build
- Plan your layout first. Measure the space and sketch out where the bench, cubbies, and shelving will go, keeping the traffic path at least 30 inches wide.
- Address the flooring. Remove old carpet or flooring and install a moisture-resistant subfloor if needed, followed by your tile or vinyl plank.
- Frame or install built-ins. If you’re building custom, frame out the bench and cubby structure now. If using prefab units, this is when they get anchored to studs.
- Add hooks, rails, and hardware. Mount at a height that works for your household, including a lower rail for kids if needed.
- Finish walls and paint. Use a moisture-resistant paint finish, especially if the mudroom connects directly to an exterior door.
- Add lighting. Overhead lighting plus a wall sconce near the bench makes the space functional even on dark winter mornings.
Safety Precautions: Wear eye protection when cutting tile or wood, use a stud finder before drilling into walls to avoid wiring or plumbing, and make sure any electrical work is done with the breaker off or handled by a licensed electrician.
Common Errors: Skipping a proper vapor barrier in spaces over garages or crawlspaces, choosing flooring that isn’t actually water-resistant, and underestimating how much storage a family actually needs.
Common Mistakes to Avoid
- Ignoring ventilation. Wet boots and jackets create humidity, and poor airflow leads to mold over time.
- Ignoring building codes and permits. Any structural change, new electrical circuit, or plumbing addition typically requires a permit, and skipping this step can cause problems when you sell the house.
- Choosing style over function. A beautiful mudroom that doesn’t have enough storage for your actual family size will feel cluttered within a month.
- Forgetting the door swing. Make sure bench or cubby placement doesn’t interfere with the door opening fully.
Maintenance Tips
Wipe down bench surfaces and cubbies weekly to prevent dirt buildup, reseal grout lines annually if you have tile flooring, and check weatherstripping around exterior doors each fall before cold weather hits. If you’ve added a dog wash station, make sure the drain stays clear of hair and debris.
Safety Considerations
Always confirm whether a wall is load-bearing before removing or modifying it, and hire a licensed electrician for any new wiring. If your mudroom sits over a crawlspace or unconditioned area, insulation and a proper vapor barrier are important for both energy efficiency and preventing moisture problems.
Expert Recommendations
If you want my honest take after years of doing this: build for your actual family size and habits, not the mudroom in the magazine photo. A family with three kids and two dogs needs a completely different setup than a couple in a downtown condo. Start with flooring and storage basics, then add upgrades like heated floors or a dog wash station if your budget allows.
For homeowners who want a deeper technical breakdown on materials and structural planning, our guide on choosing the right flooring for high-traffic entryways walks through the pros and cons of each option in more detail. And if you want a broader look at how building codes affect small renovation projects like this one, the International Code Council is a solid, trustworthy resource for understanding what typically requires a permit in residential remodels.
Conclusion
A well-designed mudroom, whether it’s a small built-in bench by the back door or a full locker-style room with a dog wash station, comes down to matching the space to how your household actually lives. Focus on durable flooring, smart storage, and a clear traffic path first, then layer in upgrades based on your budget. Start small if you need to. Even a basic bench and hook setup makes a noticeable difference in keeping the rest of your home clean and organized.
FAQs
What is the minimum size needed for a mudroom?
Even a 3 to 4 foot wide space can function as a mudroom if you use built-in benches and vertical storage. It’s more about smart design than raw square footage.
Can I add a mudroom to an existing entryway without major renovation?
Yes, many homeowners convert an existing entry closet or hallway into a mudroom using prefabricated bench and cubby units, which avoids major structural work.
Do mudrooms need a separate HVAC vent?
It’s recommended, especially in larger mudrooms or ones combined with laundry, since moisture and temperature swings can be more pronounced in these spaces.
What flooring is best for a mudroom with pets?
Porcelain tile and luxury vinyl plank are both excellent choices since they resist scratches, water, and are easy to clean.
Is a mudroom addition worth it for resale value?
Many buyers see a functional mudroom as a valuable feature, particularly in colder climates or homes with kids and pets, though actual return on investment varies by market and region.
Do I need a permit to build a mudroom?
If you’re doing cosmetic updates like flooring or built-ins within an existing space, usually not. If you’re adding square footage, moving walls, or adding plumbing or electrical, you’ll likely need a permit from your local building department.
How do I keep a small mudroom from feeling cluttered?
Use closed storage like cubbies with doors or baskets instead of open shelving, and keep only frequently used items visible.
Can a mudroom double as a laundry room?
Yes, this is common in larger homes, and it makes practical sense since both spaces deal with moisture and benefit from similar flooring and ventilation.