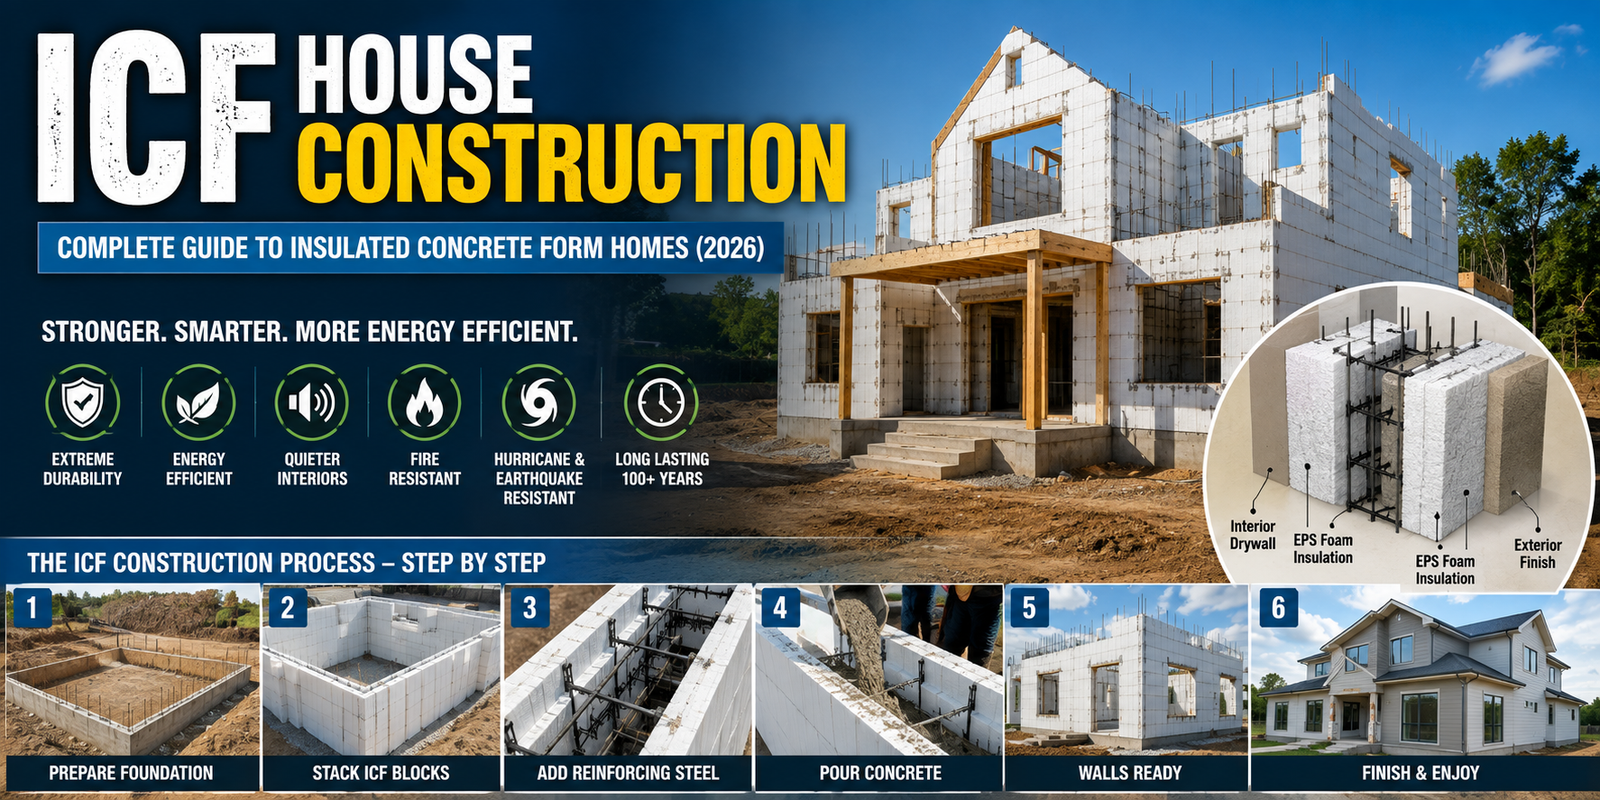
Building a home is one of the biggest investments you’ll ever make, and choosing the right construction method is just as important as selecting the perfect floor plan. While traditional wood-frame homes remain common, more homeowners and builders are turning to ICF house construction because of its exceptional durability, energy efficiency, and long-term performance.
Insulated Concrete Forms (ICFs) combine reinforced concrete with permanent foam insulation to create walls that are stronger, quieter, and more energy-efficient than many conventional building methods. Unlike wood framing, ICF walls are designed to withstand harsh weather, improve indoor comfort, and reduce heating and cooling costs over the life of the home.
Although ICF homes usually cost more to build initially, many homeowners find that the lower energy bills, minimal maintenance, and increased resilience make the investment worthwhile. According to the source material you shared, ICF systems use interlocking expanded polystyrene (EPS) foam blocks that remain in place after concrete is poured, creating insulated concrete walls with excellent thermal performance. They generally cost about 5%–10% more upfront than conventional wood-frame construction, but can provide long-term operational savings.
In this complete guide, you’ll learn exactly how ICF house construction works, how an ICF home is built step by step, how much it costs in 2026, and whether it’s the right choice for your next home.
Quick Answer
ICF (Insulated Concrete Form) house construction is a building method that uses hollow, interlocking foam blocks made from expanded polystyrene (EPS). Builders stack these forms like oversized building blocks, install steel reinforcement inside the cavity, and then fill the core with reinforced concrete. The foam insulation remains permanently attached to both sides of the concrete wall, providing structural strength and continuous insulation in a single system.
Compared with traditional wood-frame construction, ICF homes typically offer:
- Outstanding energy efficiency
- Superior strength and durability
- Better sound insulation
- Increased fire resistance
- Excellent resistance to hurricanes and earthquakes
- Lower long-term maintenance
Although construction costs are usually higher upfront, many homeowners recover part of that investment through lower utility bills and reduced maintenance over time.
What Is ICF House Construction?
ICF stands for Insulated Concrete Forms, an advanced construction system that combines reinforced concrete with rigid foam insulation.
Instead of building walls with timber studs, builders use lightweight foam forms that lock together to create the shape of the wall. Steel reinforcing bars (rebar) are placed inside these forms before concrete is poured into the hollow center.
Once the concrete cures, the foam remains permanently in place, creating a highly insulated wall assembly.
Unlike temporary concrete forms that are removed after the concrete hardens, ICF forms become part of the finished wall. They provide insulation, help reduce air leakage, and include fastening strips that make it easy to install drywall and exterior finishes.
How Does an ICF Wall Work?
An ICF wall functions as a three-layer structural system.
Interior Finish
↓
EPS Foam Insulation
↓
Reinforced Concrete Core
↓
EPS Foam Insulation
↓
Exterior Finish
Each layer plays an important role:
- Interior drywall creates the finished living space.
- EPS foam provides continuous insulation.
- Reinforced concrete delivers structural strength.
- Exterior foam reduces thermal bridging.
- Exterior finishes protect the home and improve appearance.
This combination creates walls that are significantly stronger than traditional wood framing while maintaining excellent thermal performance.
Main Components of an ICF Home
Understanding the parts of an ICF wall helps explain why these homes perform so well.
1. EPS Foam Blocks
The insulated forms are manufactured using expanded polystyrene (EPS).
These lightweight blocks:
- Lock together easily
- Provide continuous insulation
- Stay permanently inside the wall
- Reduce thermal bridging
- Improve indoor comfort
2. Reinforced Concrete Core
The hollow center of each ICF block is filled with reinforced concrete.
This concrete core provides:
- Structural strength
- Load-bearing capacity
- Wind resistance
- Fire resistance
- Long service life
3. Steel Reinforcement (Rebar)
Horizontal and vertical reinforcing steel is installed inside the forms before the concrete pour.
Rebar helps:
- Prevent cracking
- Increase structural integrity
- Improve earthquake resistance
- Support heavy roof systems
4. Plastic Webs
Plastic connectors inside each block keep the foam panels aligned while providing attachment points for drywall, siding, and other finishes.
5. Interior and Exterior Finishes
After the walls cure, builders install finishes directly onto the fastening strips built into the forms.
Popular exterior finishes include:
- Brick veneer
- Stone veneer
- Stucco
- Fiber cement siding
- Engineered wood siding
- Metal panels
Interior finishes typically include drywall, paint, tile, or decorative wall panels.
Types of ICF Blocks
Although all ICF systems follow the same basic principle, manufacturers offer several block styles to suit different projects.
Flat-Wall ICF
The most common option for residential homes.
Advantages include:
- Uniform concrete thickness
- Excellent structural performance
- Simple installation
Screen Grid ICF
Concrete forms a grid pattern instead of a continuous solid wall.
Benefits:
- Lower concrete usage
- Reduced weight
Limitations:
- Lower structural capacity than flat-wall systems
Waffle Grid ICF
Concrete forms interconnected vertical and horizontal ribs.
Advantages:
- Reduced concrete consumption
- Strong structural performance
- Good material efficiency
Step-by-Step ICF House Construction Process
A successful ICF project starts with proper planning and structural design. Learn why working with professionals who have a Professional Architecture Degree can improve building safety, efficiency, and long-term performance.
Although every project is unique, most ICF homes follow the same construction sequence.
Step 1 – Site Preparation
Every successful project begins with proper planning.
Before construction starts:
- Complete soil testing
- Obtain building permits
- Survey the site
- Excavate the foundation area
- Install drainage where required
A properly prepared site ensures the foundation remains stable for decades.
Step 2 – Pour the Foundation
Most ICF homes begin with either:
- Concrete footings
- Slab-on-grade foundation
- Basement foundation
Builders carefully level the footings because the first row of ICF blocks depends on a perfectly flat base.
Step 3 – Stack the ICF Blocks
Once the foundation has cured, installers begin stacking the interlocking foam forms.
The blocks fit together much like oversized construction bricks, allowing walls to rise quickly while maintaining accurate alignment.
Special corner blocks are used to strengthen corners and reduce cutting.
Step 4 – Install Reinforcing Steel
After several rows are stacked, horizontal and vertical steel reinforcement is installed inside the wall cavity.
The amount of reinforcement depends on:
- Local building codes
- Home size
- Roof load
- Wind zone
- Seismic requirements
Steel reinforcement is one of the main reasons ICF homes perform exceptionally well during hurricanes and earthquakes.
Step 5 – Install Window and Door Bucks
Before concrete is poured, builders install reinforced openings for:
- Windows
- Exterior doors
- Garage doors
- Patio doors
These “bucks” create precise openings while supporting the concrete during placement.
Step 6 – Install Bracing and Alignment Systems
Temporary bracing systems are attached to the walls to keep everything straight during the concrete pour.
These braces help ensure:
- Plumb walls
- Straight corners
- Accurate dimensions
According to the source material you provided, dedicated alignment systems are installed once walls become too high to work from the ground, and adjustable turnbuckles allow crews to straighten the walls during and after the concrete pour.
Step 7 – Pour the Concrete
Concrete is pumped into the wall cavity in carefully controlled lifts.
Rather than filling the wall all at once, builders pour in stages to:
- Reduce pressure on the forms
- Prevent blowouts
- Improve concrete consolidation
- Ensure complete filling around reinforcement
After curing, the reinforced concrete core becomes the structural backbone of the home.
Why More Homeowners Are Choosing ICF Homes
The demand for energy-efficient and resilient homes continues to grow, and ICF construction offers a practical solution for homeowners who want lower operating costs and greater durability.
Compared with many traditional building methods, ICF homes provide:
- Stronger structural performance
- Reduced air leakage
- Improved indoor comfort
- Better resistance to severe weather
- Lower long-term energy consumption
These advantages have made ICF construction increasingly popular for custom homes, high-performance residences, and properties in regions exposed to hurricanes, wildfires, or extreme temperatures.
Advantages of ICF House Construction
One of the biggest reasons homeowners choose ICF house construction is its ability to combine structural strength with outstanding energy efficiency. While the initial investment is slightly higher than traditional wood framing, the long-term benefits often outweigh the additional upfront cost.
Let’s look at the biggest advantages.
1. Outstanding Energy Efficiency
Energy efficiency is one of the strongest selling points of ICF homes.
The concrete core combined with continuous EPS insulation creates an airtight building envelope that minimizes heat transfer.
Unlike wood framing, ICF walls have very few thermal bridges, allowing indoor temperatures to remain stable throughout the year.
Homeowners often experience:
- Lower heating bills
- Reduced cooling costs
- More consistent indoor temperatures
- Less strain on HVAC systems
- Improved year-round comfort
According to the source material, ICF walls seal exceptionally well and use continuous insulation on both sides of the concrete core, reducing heat loss and improving overall energy performance.
2. Incredible Structural Strength
ICF homes are built around reinforced concrete rather than timber.
This makes them significantly stronger than conventional wood-frame houses.
Benefits include:
- Higher load-bearing capacity
- Greater structural stability
- Better resistance to cracking
- Long-term durability
- Reduced structural movement
Many builders choose ICF systems in areas prone to extreme weather because reinforced concrete performs exceptionally well under heavy loads.
3. Superior Hurricane Resistance
Homes built with ICF walls can withstand severe storms much better than many traditional construction methods.
Their reinforced concrete core helps resist:
- Hurricane-force winds
- Flying debris
- Heavy rain
- Roof uplift forces
This makes ICF construction particularly popular in coastal regions of the United States.
4. Better Earthquake Performance
Earthquakes place enormous stress on buildings.
ICF walls use reinforced steel and concrete to distribute these forces more effectively than conventional framing.
Properly engineered ICF structures are capable of withstanding substantial seismic activity while maintaining structural integrity.
5. Excellent Fire Resistance
Fire safety is another major advantage.
Unlike timber framing, reinforced concrete does not burn.
Many ICF wall assemblies can achieve fire-resistance ratings of several hours depending on the wall design and finishes.
The source material also notes that some builders can achieve fire ratings of up to four hours using ICF construction.
6. Outstanding Soundproofing
If you live near:
- Busy roads
- Airports
- Railways
- Schools
- Commercial areas
ICF construction can dramatically reduce outside noise.
The combination of concrete and foam insulation absorbs sound much better than standard wood-frame walls.
Many homeowners notice:
- Quieter bedrooms
- Less traffic noise
- Better privacy
- Improved indoor comfort
7. Longer Lifespan
A properly constructed ICF home can easily last over a century.
Unlike wood framing, reinforced concrete is not vulnerable to:
- Rot
- Termites
- Moisture damage
- Warping
According to the source material, ICF homes commonly have a lifespan exceeding 100 years with minimal maintenance requirements.
8. Lower Maintenance Costs
ICF walls require very little maintenance.
There are:
- No timber studs to rot
- No wall cavities to settle
- Fewer structural repairs
- Less air leakage over time
This helps homeowners reduce long-term ownership costs.
9. Better Indoor Comfort
Because the walls remain highly insulated throughout the year, indoor temperatures fluctuate much less.
Benefits include:
- Fewer hot spots
- Warmer winters
- Cooler summers
- Reduced drafts
This creates a more comfortable living environment regardless of outdoor weather.
Disadvantages of ICF House Construction
Although ICF homes offer many advantages, they aren’t the perfect solution for every project.
Here are the most common drawbacks.
1. Higher Initial Construction Cost
The biggest disadvantage is the upfront investment.
Compared with conventional wood-frame construction, ICF homes generally cost more due to:
- Specialized materials
- Reinforced concrete
- Additional engineering
- Skilled labor
The source material indicates that ICF construction typically costs about 5%–10% more overall than a comparable wood-frame home, though actual costs vary by design and location.
2. Longer Planning Process
Some municipalities require additional engineering documentation before approving ICF projects.
Permitting may take longer than standard residential construction because ICF systems are still less common in many areas.
3. Remodeling Can Be More Difficult
Concrete walls are extremely strong—but that also makes major remodeling projects more challenging.
Cutting reinforced concrete requires specialized equipment and skilled contractors.
If you expect to make significant structural changes later, this is worth considering.
4. Specialized Contractors
Not every builder has experience working with ICF systems.
Choosing an experienced installer is essential because:
- Concrete placement must be carefully controlled.
- Reinforcement must follow engineering specifications.
- Wall alignment is critical.
Hiring inexperienced crews may lead to costly mistakes.
5. Slightly Thicker Walls
ICF walls are thicker than many conventional framed walls.
Although this slightly reduces interior floor area, the trade-off is improved insulation, strength, and durability.
ICF House Construction Cost (2026)
If you’re comparing different home construction methods, it’s worth exploring how insulated concrete form homes compare with steel-frame buildings. Our Barndominium Cost Guide breaks down construction costs, materials, and long-term value to help you make an informed decision.
Construction costs vary depending on:
- Location
- Labor rates
- Concrete prices
- Home size
- Engineering requirements
- Foundation design
Typical U.S. estimates:
| Home Size | Estimated Cost |
|---|---|
| 1,500 sq ft | $240,000–$360,000 |
| 2,000 sq ft | $320,000–$480,000 |
| 2,500 sq ft | $400,000–$600,000 |
| 3,000 sq ft | $480,000–$720,000 |
While the initial investment is higher, many homeowners recover part of the additional cost through lower utility bills over the life of the home.
Before starting your project, it’s helpful to estimate your overall building budget. Try our House Construction Cost Calculator to compare foundation, framing, roofing, and finishing costs for your new home.
ICF vs Wood Frame Construction
| Feature | ICF | Wood Frame |
|---|---|---|
| Energy Efficiency | Excellent | Good |
| Fire Resistance | Excellent | Moderate |
| Hurricane Resistance | Excellent | Good |
| Earthquake Performance | Excellent | Good |
| Soundproofing | Excellent | Moderate |
| Lifespan | 100+ Years | 50–100 Years |
| Maintenance | Low | Moderate |
| Initial Cost | Higher | Lower |
Wood framing remains a popular choice because of its lower upfront cost and widespread availability.
However, homeowners seeking greater durability, improved energy performance, and lower long-term operating costs often prefer ICF construction.
ICF vs Concrete Block (CMU)
| Feature | ICF | Concrete Block |
|---|---|---|
| Insulation | Built-in | Requires additional insulation |
| Air Sealing | Excellent | Moderate |
| Construction Speed | Faster | Slower |
| Energy Efficiency | Excellent | Good |
| Comfort | Higher | Moderate |
Concrete block homes are strong, but they typically require separate insulation systems to achieve the same thermal performance as ICF walls.
ICF vs SIP Homes
Structural Insulated Panels (SIPs) are another energy-efficient building system.
| Feature | ICF | SIP |
|---|---|---|
| Structural Core | Reinforced Concrete | Foam Panel |
| Wind Resistance | Excellent | Very Good |
| Fire Resistance | Excellent | Good |
| Moisture Resistance | Excellent | Good |
| Lifespan | 100+ Years | 60–80 Years |
SIPs are lightweight and quick to install, while ICF homes generally provide greater structural strength and disaster resistance.
Why Builders Recommend ICF in Extreme Climates
ICF homes perform exceptionally well in regions exposed to:
- Hurricanes
- Tornadoes
- Wildfires
- Heavy snow
- Extreme heat
- Freezing winters
Their insulated concrete walls help maintain indoor comfort while resisting severe weather far better than many conventional construction systems.
Common Problems with ICF Homes
Although ICF house construction offers outstanding durability and energy efficiency, no building system is completely maintenance-free. Understanding the potential challenges helps homeowners make informed decisions and avoid expensive mistakes.
1. Higher Initial Investment
One of the most common concerns is the upfront cost.
ICF homes typically require:
- Specialized foam forms
- Reinforced concrete
- Steel reinforcement
- Experienced installers
While construction costs are usually 5–10% higher than a comparable wood-frame home, many homeowners offset part of that investment through lower energy bills and reduced maintenance over time.
2. Finding Experienced Contractors
ICF construction requires trained installers who understand:
- Wall alignment
- Reinforcement placement
- Concrete pouring techniques
- Window and door buck installation
Hiring a contractor without ICF experience can lead to costly mistakes.
Always choose a builder with completed ICF projects and references.
3. Remodeling Takes More Planning
Concrete walls are extremely durable, but that strength makes remodeling more challenging.
Adding:
- New windows
- Larger doors
- Electrical pathways
- Plumbing lines
may require specialized cutting equipment and structural planning.
4. Longer Permit Process
In some regions, local authorities require additional engineering documents for ICF homes.
Because ICF is less common than traditional framing in certain markets, approvals can sometimes take longer.
5. Limited Material Availability
Although ICF is becoming more popular, not every supplier stocks:
- ICF blocks
- Bracing systems
- Specialized accessories
Ordering materials early helps prevent construction delays.
How to Maintain an ICF Home
One of the biggest advantages of ICF construction is its low maintenance requirements.
Unlike timber framing, there are no wall studs that can rot or warp.
However, homeowners should still perform regular inspections.
Annual Maintenance Checklist
Inspect exterior finishes for cracks
Check caulking around windows and doors
Clean gutters and downspouts
Inspect roof flashing
Ensure proper drainage around the foundation
Service HVAC equipment
Examine expansion joints if present
These simple inspections can help your home perform efficiently for decades.
Best Climates for ICF House Construction
ICF homes perform well in almost every climate, but they are especially beneficial in areas with extreme weather.
Cold Climates
ICF walls retain heat exceptionally well.
Ideal for:
- Minnesota
- Wisconsin
- Michigan
- Canada
- Northern Europe
Hot Climates
Continuous insulation helps reduce cooling costs.
Popular in:
- Texas
- Arizona
- Nevada
- Florida
- California
Hurricane-Prone Areas
Reinforced concrete walls offer excellent wind resistance.
Ideal for:
- Florida
- Gulf Coast
- Caribbean
- Coastal regions
Earthquake Zones
Properly engineered ICF homes perform well during seismic events due to their reinforced concrete core and steel reinforcement.
Is ICF House Construction Worth It?
For many homeowners, the answer is yes.
Although the initial investment is higher, ICF homes offer long-term benefits that can outweigh the added construction cost.
ICF may be the right choice if you want:
- Lower utility bills
- Superior durability
- Better indoor comfort
- Improved disaster resistance
- Reduced maintenance
- Long-term value
However, if your budget is very limited and minimizing upfront costs is the highest priority, a traditional wood-frame home may be more practical.
Common Mistakes to Avoid
Avoid these mistakes when planning an ICF home:
Choosing the Cheapest Contractor
Poor installation can reduce structural performance and energy efficiency.
Ignoring Soil Conditions
Always complete a professional soil investigation before construction begins.
Skipping Waterproofing
Even though ICF walls resist moisture well, proper waterproofing and drainage remain essential, especially for basements.
Underestimating Mechanical Planning
Electrical wiring, plumbing, and HVAC routes should be planned before concrete is poured to avoid costly modifications later.
Focusing Only on Initial Cost
Evaluate the total cost of ownership, including:
- Energy savings
- Maintenance
- Insurance
- Durability
- Resale value
Final Verdict
ICF house construction is one of the most advanced residential building methods available today. By combining reinforced concrete with permanent insulation, ICF homes provide exceptional strength, energy efficiency, and long-term durability.
While the upfront cost is generally higher than traditional wood-frame construction, homeowners often benefit from lower utility bills, reduced maintenance, quieter interiors, and greater protection against fire, hurricanes, and earthquakes. The source material also highlights that ICF homes can last more than 100 years, offer strong thermal performance, and deliver lower life-cycle energy use compared with conventional wood-frame homes.
If you’re planning a custom home and want a building system designed for long-term performance rather than just the lowest initial price, ICF construction is well worth considering. Before starting your project, consult an experienced ICF builder, review local building codes, and choose a design that suits your climate, budget, and future needs.
Frequently Asked Questions
What is ICF house construction?
Before beginning an ICF home project, it’s important to understand the building codes that apply in your area. The International Code Council (ICC) publishes widely adopted model codes that help ensure residential structures meet modern safety and performance standards.
ICF house construction uses insulated concrete forms made from expanded polystyrene (EPS). These interlocking forms are filled with reinforced concrete, creating strong, energy-efficient walls that remain permanently insulated.
Are ICF homes more expensive?
Yes. In most cases, an ICF home costs around 5%–10% more than a comparable wood-frame house, although exact costs depend on design, labor, and location.
How long do ICF homes last?
A properly built ICF home can last 100 years or more with minimal maintenance.
Are ICF homes energy efficient?
Yes. The continuous insulation and airtight wall system reduce heat loss and improve overall energy performance, helping lower heating and cooling costs.
Can termites damage ICF homes?
The concrete core cannot be damaged by termites. However, proper pest management is still important around the property because interior wood finishes and roof framing can still be vulnerable.
Are ICF homes safe during hurricanes?
Yes. Reinforced concrete walls provide excellent resistance to high winds and flying debris, making ICF homes a popular choice in hurricane-prone regions.
Are ICF homes environmentally friendly?
They can be. Although concrete production has a higher embodied energy than wood, studies cited in the source material found that ICF homes generally achieve lower life-cycle energy use because of their superior operational efficiency.