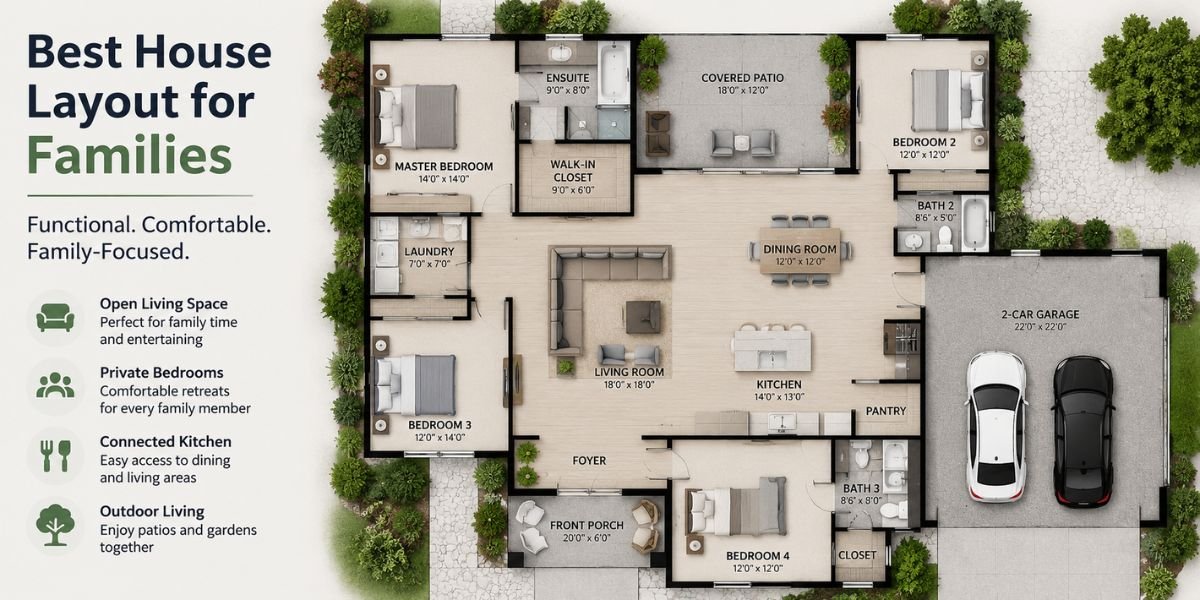
I still remember walking through a “dream home” with a young couple a few years back. Gorgeous curb appeal, high ceilings, a kitchen straight out of a magazine — and by the second week living there, the wife was in tears because she couldn’t hear her toddler crying from the primary suite on the other side of the house. The layout looked stunning on paper. It just wasn’t built for real family life.
That’s the thing about house layouts — they’re not just about square footage or how nice the finishes are. The best house layout for families is one that supports how you actually move through your day: getting kids ready in the morning, cooking while someone does homework at the counter, hearing what’s happening in other rooms, and having enough separation that everyone still gets a little privacy. Whether you’re buying an existing home, building new, or renovating what you’ve got, the floor plan matters just as much as the fixtures.
In this guide, I’ll walk you through what makes a layout genuinely family-friendly, the pros and cons of the most common configurations, what it costs to modify a layout, and the mistakes I see homeowners make over and over again.
Quick Answer
For most families, the best layout combines an open-concept kitchen, dining, and living area for daily togetherness with a split-bedroom design — primary suite on one side, kids’ bedrooms on the other, or kids’ rooms clustered near a shared bathroom. Add a mudroom or drop zone near the entry, a home office or flex room, and enough storage, and you’ve got a layout that works for a family with young kids, teenagers, or multiple generations under one roof. The right choice ultimately depends on your family’s size, ages of your children, and how much privacy versus togetherness you want built into daily life.
What Makes a Layout “Family-Friendly”?
Before comparing floor plans, it helps to understand what separates a layout that works from one that just looks good in listing photos. As a contractor, I look at three things on every family project:
- Sightlines — Can a parent in the kitchen see the backyard, the living room, and the front door without walking to three different spots?
- Traffic flow — Do foot paths cross through bedrooms or bathrooms other family members are using? Bad flow creates daily friction.
- Sound and privacy zoning — Are noisy areas (kitchen, living room, playroom) separated from quiet areas (bedrooms, home office) by distance, doors, or even a hallway buffer?
Any layout that checks these three boxes tends to age well with a family, even as kids grow from toddlers into teenagers.
Popular Family Layout Types
Open-Concept Layout
This is the most requested layout I’ve framed in the last decade — knocking out load-bearing walls between kitchen, dining, and living room to create one continuous space.
Benefits: Great sightlines for supervising young kids, feels larger, ideal for entertaining, natural light travels further into the home.
Drawbacks: Noise carries everywhere (tough during video calls or nap time), cooking smells linger in living spaces, and removing a load-bearing wall means you’ll need structural support — typically an LVL beam and possibly new footings — which adds cost and requires a permit.
Split-Bedroom Layout
Here, the primary suite sits on one side of the house while secondary bedrooms cluster on the opposite side, often separated by the main living areas.
Benefits: Parents get privacy without being cut off from common spaces; great for families who want separation from kids’ noise at night or during weekend mornings.
Drawbacks: Less ideal for parents of infants or toddlers who want to be close by; hallway distance can feel isolating for very young families.
Traditional Compartmentalized Layout
Common in older homes — separate defined rooms for kitchen, dining, living, and family room, all connected through doorways and hallways rather than open sightlines.
Benefits: Better sound isolation, more wall space for furniture, easier to control heating/cooling room by room, and a formal dining room still has value for holidays and multi-generational meals.
Drawbacks: Feels closed off for day-to-day family interaction, and if you have small children, supervising from the kitchen becomes harder.
Two-Story with Bedrooms Upstairs
Extremely common in suburban builds — main living, kitchen, and a half bath downstairs, all bedrooms upstairs.
Benefits: Clear separation between entertaining/day space and sleeping space, good for resale value, allows a larger footprint on a smaller lot.
Drawbacks: More stairs to navigate with laundry, groceries, or aging family members; not ideal for anyone with mobility limitations.
Single-Story / Ranch Layout
Everything on one level, often with bedrooms split into two wings off a central living area.
Benefits: No stairs (great for aging parents, young kids, or anyone with mobility needs), easier to add on later, simpler HVAC and structural planning.
Drawbacks: Requires a larger lot, foundation and roofing costs are spread over more square footage, and privacy between wings depends heavily on how the layout is zoned.
Key Rooms and Zones That Matter Most for Families
Kitchen as the Command Center
In almost every family home I’ve worked on, the kitchen becomes the default gathering spot — not just for cooking, but homework, bill-paying, and catching up after school. An island with seating, sightlines into the living room or backyard, and proximity to the garage or mudroom entry make daily life smoother.
Mudroom or Drop Zone
A dedicated space near the entry for shoes, backpacks, and coats prevents clutter from spreading through the whole house. Even a 4×6-foot nook with hooks and a bench makes a noticeable difference in daily chaos.
Flexible Bedrooms and Bonus Rooms
Kids’ needs change fast — a nursery becomes a playroom, then a bedroom, then a study space. A flex room or bonus room over the garage gives families room to adapt without a major renovation.
Bathroom Placement
A shared secondary bathroom positioned centrally between kids’ bedrooms cuts down on morning bottlenecks. I always recommend at least a double vanity in that bathroom if the budget allows — it’s one of the highest-impact, lowest-cost upgrades for a busy household.
Home Office or Study Nook
Since remote work and virtual schooling became common, a defined home office (even a converted closet or under-stair nook) has become one of the most requested additions in family renovations.
Cost Breakdown: Adjusting Your Layout
Costs vary significantly based on your region, labor rates, and the scope of structural work, so treat these as general ranges rather than guarantees.
Budget Option ($2,000–$8,000): Non-structural changes like removing a closet, adding a doorway in a non-load-bearing wall, or reconfiguring closets and storage.
Mid-Range Option ($10,000–$35,000): Opening up a kitchen to a living room by removing a load-bearing wall (including an engineered beam and permit costs), adding a mudroom, or converting a formal dining room into a home office.
Premium Option ($40,000–$100,000+): Full layout reconfiguration involving new framing, updated electrical and HVAC runs, moving plumbing for a bathroom relocation, or building a room addition to create a proper primary suite separation.
Factors that swing these numbers include whether walls are load-bearing (structural engineering and permits add cost), whether plumbing or HVAC ductwork needs to move, and local labor rates, which can differ substantially by region.
Step-by-Step: Planning a Family-Friendly Layout Change
Skill Level: Intermediate to advanced (structural changes should always involve a licensed contractor) Estimated Time: 2–8 weeks depending on scope Tools Required: Stud finder, measuring tape, level, basic hand tools for planning walkthroughs (demolition and framing tools if doing partial DIY work) Safety Precautions: Never assume a wall is non-load-bearing without verification; always shut off utilities before any demo work; wear eye protection and a dust mask during demolition
- Map your family’s daily flow. Walk through a typical morning and evening, noting where bottlenecks happen.
- Identify load-bearing walls. A structural engineer or contractor can confirm this — guessing here is one of the most expensive mistakes homeowners make.
- Sketch zones, not just rooms. Group loud/social spaces together and quiet/private spaces together.
- Check your local building codes and permit requirements. Structural changes, plumbing moves, and electrical work almost always require permits.
- Get multiple contractor quotes before committing to a full layout change.
- Plan for future needs, not just your family’s current stage — a layout that works for toddlers should ideally still work when they’re teenagers.
Common Mistakes Homeowners Make
- Removing walls without checking if they’re load-bearing — this is the single most costly and dangerous mistake I see, sometimes requiring emergency structural support after the fact.
- Prioritizing looks over flow — an open floor plan that photographs beautifully but has no sound separation for a household with a napping baby and a work-from-home parent.
- Underestimating storage needs — families almost always need more closet and pantry space than initial plans account for.
- Skipping permits — unpermitted structural work can create major issues during resale, including delays or forced remediation.
- Ignoring future stages of family life — a layout that suits newborns may not suit teenagers who want privacy, or aging parents who may eventually live with you.
Professional vs. DIY: What You Can and Can’t Do Yourself
Cosmetic layout changes — like reconfiguring closet shelving, adding a room divider, or repurposing a nook into a study space — are reasonable DIY projects for a handy homeowner. But anything touching load-bearing walls, plumbing lines, or electrical panels should go through a licensed contractor. I’ve seen homeowners save real money doing their own demo and cleanup work, then handing off framing, structural support, and permitted inspections to professionals. That hybrid approach often gets you the most value without unnecessary risk.
Maintenance Tips for Family-Friendly Layouts
- Keep hallway and doorway widths clear of furniture to maintain safe traffic flow, especially with young kids or aging family members.
- Revisit your mudroom or drop-zone organization every season — what worked for backpacks in kindergarten won’t work for sports gear in middle school.
- If you added a home office or flex room, plan its use in writing (even informally) so the space doesn’t slowly become a catch-all storage room.
- Inspect any newly opened structural spans annually for the first few years — hairline drywall cracks near a new beam are common and usually cosmetic, but worth monitoring.
Expert Recommendations
If I’m advising a family building or buying new, I steer them toward a layout with an open kitchen-living-dining area for daily life, paired with a split-bedroom or zoned sleeping arrangement for privacy. I also push hard for a mudroom, even a small one, and at least one flexible room that can evolve — nursery today, office tomorrow, guest room later. For families with aging parents or plans to age in place, a single-story layout or at minimum a full bedroom and bathroom on the main floor is worth prioritizing early, since retrofitting that later is far more expensive.
For deeper guidance on how structural changes affect your home’s layout options, our guide to load-bearing walls and structural renovations on IngeBIM.com walks through how to identify them and what modifications are realistic for your home’s structure. And if you want a broader look at how building codes shape what layout changes are allowed in your area, the International Code Council maintains the model codes that most U.S. jurisdictions adopt for residential construction.
Final Thoughts
The best house layout for families isn’t about chasing a trend — it’s about matching your home’s flow to how your family actually lives, day in and day out. Open sightlines for supervision, zoned privacy for quiet time, a mudroom to catch the daily clutter, and at least one flexible room that can grow with your family will serve you far better long-term than a layout chosen purely for looks.
If you’re considering a layout change, start by mapping your family’s daily routine, get a professional opinion on which walls are load-bearing, and don’t skip the permit process. A little planning upfront saves a lot of frustration — and money — down the road.
FAQs
What is the best house layout for a family with young kids? An open-concept kitchen, dining, and living area works best for young families because it keeps kids visible while parents cook or manage household tasks. A split layout with the primary suite still relatively close by (rather than across the whole house) is often preferred until kids are older.
Is an open floor plan good for families? Yes, for daily supervision and togetherness, but it comes with tradeoffs in noise control and privacy. Many families find a hybrid layout — open common areas with a separate, closable flex room — offers the best balance.
How much does it cost to change a house layout? Costs range widely, from a few thousand dollars for non-structural changes to well over $50,000 for full reconfigurations involving structural, plumbing, or electrical work. Your actual cost will depend on local labor rates, permit fees, and the scope of work.
Should bedrooms be upstairs or downstairs for families? Both work well. Upstairs bedrooms create clearer separation between living and sleeping zones, while single-story layouts benefit families who want to avoid stairs, particularly with toddlers or aging relatives in the home.
What’s the ideal layout for a growing family that plans to have more kids? Look for a layout with a flexible bonus room or unfinished space that can convert into an additional bedroom, plus a secondary bathroom positioned to serve multiple bedrooms efficiently.
Do I need a permit to change my home’s layout? In most cases, yes — especially for anything involving load-bearing walls, plumbing relocation, or electrical work. Requirements vary by municipality, so check with your local building department before starting.
Can I remove a wall to open up my kitchen and living room myself? If the wall is load-bearing, this is not a DIY project — it requires structural engineering and a permitted contractor. Non-load-bearing walls are more feasible for an experienced DIYer, but confirming which type you have should always come first.
What layout is best for multi-generational families? A layout with a private bedroom and full bathroom on the main floor, ideally with some separation from the main living area (like a small sitting nook or separate entrance), tends to work best for adult children, aging parents, or extended family living together.