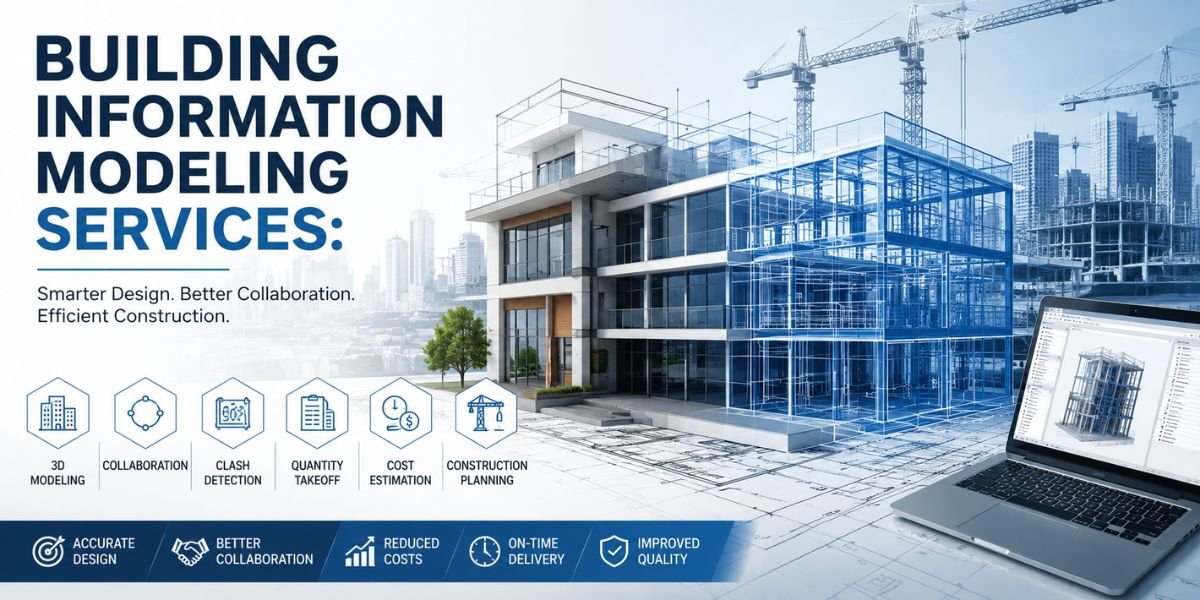
Introduction
A few months back, I got a call from a homeowner in Atlanta who was planning a major home addition — new master suite, expanded kitchen, and a finished basement. She had already hired a contractor, pulled permits, and started demolition. Three weeks in, the project hit a wall. Literally. The contractor discovered that the load-bearing wall they planned to move sat directly beneath a structural beam that hadn’t been accounted for in the original drawings. The redesign cost her $14,000 extra and delayed the project by six weeks.
That kind of costly surprise is exactly what building information modeling services are designed to prevent. Whether you’re a homeowner planning a renovation, a property investor managing a new build, or a developer coordinating a commercial project, BIM can save you serious money, time, and headaches before construction even begins.
Quick Answer: What Are Building Information Modeling Services?
Building information modeling (BIM) services involve creating intelligent, 3D digital models of a building that contain far more than just visual geometry. These models carry data about every component — structural elements, MEP systems (mechanical, electrical, plumbing), finishes, materials, and even cost estimates. BIM services can be used during design, planning, construction, and long-term facility management.
In simple terms: it’s a smart digital twin of your building, and professionals use it to catch problems on screen rather than on the job site.
What Building Information Modeling Services Actually Include
When you hire a BIM firm or request BIM deliverables from a design-build team, you’re not just getting a pretty 3D rendering. BIM services typically cover several interconnected areas:
3D Architectural Modeling — This is the foundation. The entire structure is built digitally — walls, roofing, framing, windows, doors — with accurate dimensions and real material specifications. Unlike traditional blueprints, the model is fully navigable and can be viewed from any angle.
Structural Engineering Coordination — Load-bearing walls, concrete slabs, steel framing, and foundation details are modeled and tested virtually. This is where structural conflicts get caught before a single nail goes in.
MEP Coordination (Mechanical, Electrical, Plumbing) — This is one of the most valuable aspects of BIM. HVAC ductwork, electrical conduits, water supply lines, and drain pipes are all modeled together. When they clash — say a duct runs straight through a beam — the BIM model flags it instantly. On traditional projects without BIM, these clashes get discovered mid-build and cost thousands to fix.
Clash Detection — Using software, the BIM team runs automated checks across every system to find conflicts before construction starts. This alone can justify the cost of BIM services on medium-to-large projects.
4D BIM (Scheduling) — The model is linked to a construction timeline so stakeholders can visualize the build sequence week by week. This helps general contractors sequence trades efficiently and spot scheduling bottlenecks early.
5D BIM (Cost Estimation) — Material quantities are pulled directly from the model, and cost data is applied to generate real-time budget estimates. Change a wall thickness? The model recalculates costs automatically.
Facility Management BIM — Post-construction, the model becomes a living record of the building — useful for maintenance teams, future renovations, and even property sales.
Who Actually Uses BIM Services?
Here’s something I hear often: “BIM is only for big commercial projects.” That’s outdated thinking. While BIM originated in commercial construction, it has expanded considerably.
Today, BIM services are used for:
- Custom home construction — Architects and design-build firms use BIM to coordinate complex custom homes, especially multi-level builds with complicated rooflines, cantilevers, or open-plan structural demands.
- Whole-home renovations — When you’re opening walls, relocating load-bearing elements, or doing major HVAC upgrades, BIM helps the design team coordinate across all trades before work begins.
- Home additions — Like my Atlanta client’s story, additions require careful structural analysis. BIM ensures the new structure ties into the existing building correctly.
- Multi-family and mixed-use residential — Duplexes, apartment buildings, and mixed-use developments routinely use BIM to coordinate complex systems and minimize contractor disputes on site.
- Property developers and investors — Anyone managing multiple builds or renovations at scale benefits from the consistency and cost predictability BIM delivers.
For straightforward single-room remodels or basic cosmetic upgrades, traditional design drawings are usually sufficient. But any project involving structural changes, new mechanical systems, or significant additions is a candidate for at least basic BIM coordination.
Benefits of Building Information Modeling Services
Having worked around construction projects for over a decade, I can tell you that the biggest benefit of BIM isn’t the technology itself — it’s the communication it enables between architects, engineers, and contractors. Here’s what that looks like in practice:
Fewer costly surprises on site. Clash detection alone can prevent tens of thousands of dollars in rework. Studies in the construction industry consistently point to BIM reducing RFIs (Requests for Information — the paperwork contractors submit when something isn’t clear in the drawings) by significant margins, which directly reduces project delays.
Better cost predictability. With 5D BIM, you know what a design change actually costs before you approve it. For homeowners managing a budget, this is invaluable.
Faster permit approvals. Many local building departments now accept or even prefer BIM-generated drawings because they’re more complete and easier to review than hand-drafted plans.
Improved contractor coordination. When all trades — framing, plumbing, electrical, HVAC — work from the same model, there’s far less finger-pointing when something doesn’t line up. Everyone works from a single source of truth.
Accurate quantity takeoffs. Material estimates pulled from BIM are far more precise than manual calculations. That means fewer surprises when purchasing materials and better control over the project budget.
For more on how digital tools are transforming residential construction, check out our guide on modern home construction technologies at IngeBIM.com.
Cost Breakdown: What Do BIM Services Cost?
Costs vary widely depending on project size, complexity, scope of BIM deliverables, and the firm you hire. Here’s a realistic breakdown:
Budget / Entry-Level BIM (Basic 3D modeling for small residential projects)
- Typically $1,500 – $5,000
- Usually limited to architectural modeling without full MEP coordination
- Suitable for straightforward additions or new custom homes with simple systems
Mid-Range BIM (Full coordination for medium residential or light commercial)
- Typically $5,000 – $20,000
- Includes architectural, structural, and MEP modeling plus clash detection
- Ideal for whole-home renovations, custom builds, and small multi-family projects
Premium / Full-Service BIM (Complex residential, large custom homes, multi-family)
- $20,000 – $75,000+
- Full 3D/4D/5D coordination, detailed clash detection, facility management handoff
- Common on large custom estates, mixed-use residential, and developer-grade projects
What drives the cost up:
- Project size and number of floors
- Complexity of structural and MEP systems
- Number of coordination rounds required
- Level of detail (LOD) specified — from LOD 100 (conceptual) to LOD 500 (as-built)
- Whether you need BIM management throughout construction or just at the design phase
Keep in mind that BIM fees often pay for themselves many times over in avoided rework, fewer change orders, and tighter material purchasing. A $5,000 BIM investment that prevents two major on-site clashes at $8,000 each is a strong return.
BIM LOD Levels Explained Simply
One term you’ll hear when working with BIM professionals is LOD — Level of Detail (or Level of Development). This defines how much information the model contains:
- LOD 100: Conceptual massing only. Good for early feasibility studies.
- LOD 200: Approximate geometry. Enough for schematic design.
- LOD 300: Precise geometry and specifications. Standard for construction documents.
- LOD 400: Full fabrication-level detail. Used for prefab and steel detailing.
- LOD 500: As-built model. Represents the building as it was actually constructed.
For most residential renovation and new construction projects, LOD 300 is the sweet spot — it’s detailed enough to coordinate trades and produce accurate permit drawings, without the expense of LOD 400 or 500.
How to Hire a BIM Services Provider: What to Look For
Not everyone who calls themselves a “BIM firm” delivers the same quality. Here’s what to check before signing a contract:
Ask for their BIM execution plan (BEP). Any serious BIM provider should have a documented process for how they’ll manage the model, coordinate between disciplines, and deliver to the team.
Check their LOD specification. Make sure they clearly define what level of detail you’re getting and that it matches your project needs.
Verify software compatibility. Common platforms include Autodesk Revit, ArchiCAD, and Vectorworks. Your contractor or structural engineer may have preferences — make sure everyone can work from the same file format.
Review past project portfolios. Ask for examples of residential or renovation projects similar to yours. BIM for commercial office buildings is a very different skill set than BIM for custom residential.
Understand coordination scope. Does the BIM provider handle only architecture, or do they also coordinate with MEP and structural engineers? Full coordination is where most of the value comes from.
You can find a helpful overview of industry BIM standards through the National Institute of Building Sciences (NIBS), which maintains resources on BIM adoption and best practices across project types.
Common Mistakes Homeowners Make with BIM Services
I’ve seen well-intentioned homeowners make a few predictable errors when engaging BIM services:
Hiring BIM too late. BIM is most valuable during the design phase, before construction documents are finalized. Bringing in BIM after design is complete limits its ability to influence coordination decisions.
Skipping MEP coordination. Some homeowners accept architectural-only BIM to save money, then face the same clash problems on site that full coordination would have prevented. If your project has significant HVAC or plumbing work, MEP coordination is non-negotiable.
Not sharing the model with the GC. The BIM model is only useful if the general contractor and subcontractors actually use it. Make model access and use a contractual requirement.
Treating BIM as a one-time deliverable. The model should be kept updated as changes occur during construction. An outdated model creates confusion, not clarity.
Professional BIM vs. DIY Tools
Consumer-grade 3D design tools like SketchUp, RoomSketcher, or Planner 5D are useful for visualizing room layouts and furniture arrangements, but they are not BIM. They don’t carry parametric data, don’t support clash detection, and can’t generate code-compliant construction documents.
For any project that requires permits, structural changes, or trade coordination, you need professional BIM software operated by trained Revit or ArchiCAD users — not a consumer design app.
The one exception: some design-build firms offer BIM-based services as part of their integrated package, meaning you don’t hire a separate BIM consultant — the firm handles modeling as part of their full-service offering. This can be cost-effective for smaller residential projects.
Conclusion: Is BIM Worth It for Your Project?
If your project involves structural changes, new mechanical systems, or any level of multi-trade coordination, building information modeling services are worth serious consideration. The upfront cost of BIM is almost always less than the cost of one major on-site conflict or a significant redesign mid-construction.
Here’s how to think about it:
- Small cosmetic renovations: BIM is probably overkill. Traditional drawings are fine.
- Home additions and structural renovations: BIM coordination — even at a basic level — is strongly worth the investment.
- Custom new construction: BIM should be a standard part of your project delivery, not an optional extra.
- Multi-family or developer projects: Full BIM services are essentially mandatory for competitive, efficient project delivery today.
Talk to your architect or design-build firm early. Ask whether they use BIM, at what LOD, and how the model is shared with the construction team. That conversation alone will tell you a lot about how well-coordinated your project will be.
FAQs
1. What software is used for building information modeling services? The most widely used BIM platform is Autodesk Revit, which handles architecture, structure, and MEP coordination. Other popular tools include ArchiCAD (common in residential design), Vectorworks, and Bentley Systems for infrastructure. Most professional BIM providers work primarily in Revit.
2. Is BIM required by law for residential projects? In most of the United States, BIM is not legally required for residential construction. However, some large cities and government-funded projects mandate BIM for public buildings. Even where it’s not required, many contractors and design firms use BIM voluntarily because of its efficiency benefits.
3. Can BIM help me get my renovation permitted faster? Yes, in many cases. BIM-generated drawings are typically more complete and easier to review than traditional hand-drafted plans, which can speed up the plan review process at your local building department. Some jurisdictions now accept BIM-native files for digital plan review.
4. What is clash detection in BIM and why does it matter? Clash detection is an automated process where BIM software scans the model to identify where different building systems physically conflict — for example, where a plumbing drain pipe runs through a structural beam, or where HVAC ductwork overlaps with electrical conduit. Catching these clashes in the model prevents expensive rework during construction.
5. How long does it take to produce a BIM model for a residential project? It depends on project size and complexity. A basic BIM model for a home addition might take 2–4 weeks. A fully coordinated BIM model for a large custom home, including architectural, structural, and MEP systems, could take 6–12 weeks. Discuss timeline expectations with your provider upfront.
6. Will my general contractor know how to use a BIM model? Increasingly, yes — especially larger GC firms that regularly work on custom homes and multi-family projects. However, smaller contractors may be less familiar with BIM workflows. It’s worth confirming contractor BIM experience before project kickoff and ensuring that model access and use are written into the construction contract.
7. Does BIM help with home renovation cost estimates? Yes, particularly with 5D BIM, which links the model to cost data. Material quantities are extracted directly from the model geometry, and unit costs are applied to generate real-time estimates. As the design evolves, the cost estimate updates automatically — making budget management far more accurate than manual takeoffs.
8. What’s the difference between BIM and a 3D rendering? A 3D rendering is a visual image of a space — useful for showing what something will look like but containing no data beyond appearance. BIM models are parametric and data-rich — every element knows what it is, what it’s made of, where it connects, and how it behaves relative to other building systems. BIM can generate renderings, but a rendering alone is not BIM.