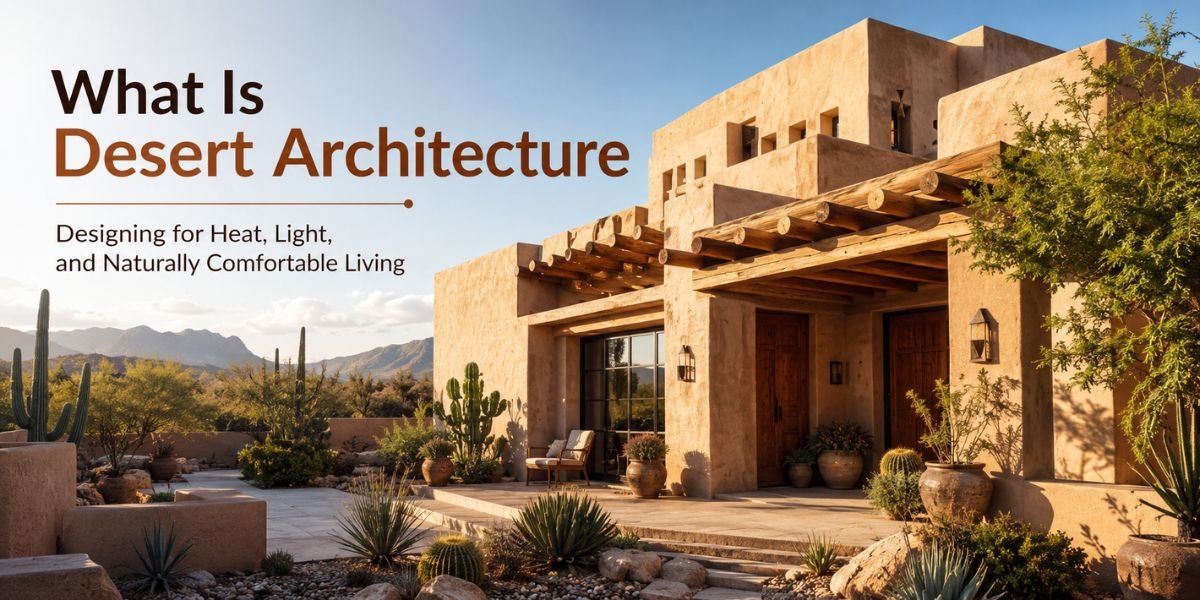
If you’ve ever stood in a house in Phoenix or Palm Springs in July with the AC running full blast and still felt like you were living inside an oven, you already understand the problem desert architecture was invented to solve. I’ve worked on renovation projects in hot, arid climates for years, and I can tell you firsthand: most homes built in the desert today are fighting the environment instead of working with it. That’s expensive, and it’s avoidable.
So, what is desert architecture, exactly? It’s a design and building approach specifically developed to help structures survive — and even thrive — in hot, dry, sun-intense environments with minimal reliance on mechanical cooling. It’s not a trend. It’s a set of time-tested principles, some going back thousands of years, that homeowners and builders in arid regions are rediscovering because energy bills have made ignoring them too costly.
This matters right now because more people are building or renovating homes in desert and semi-arid regions of the U.S. — the Southwest, parts of Texas, Nevada, and inland California — and getting the building envelope wrong can mean thousands of dollars a year in wasted energy, premature material failure, and an uncomfortable home no matter how powerful the HVAC system is.
Quick Answer
Desert architecture is a building style designed around extreme heat, intense sun exposure, low humidity, and large day-to-night temperature swings common in arid climates. It relies on thick thermal mass walls, small strategically placed windows, shaded courtyards, light-colored exteriors, natural ventilation, and deep-rooted regional building traditions (like adobe and rammed earth) to keep interiors cool without over-relying on air conditioning. Modern desert architecture blends these passive strategies with contemporary materials, insulation, and energy-efficient systems.
What Desert Architecture Actually Is
At its core, desert architecture is climate-responsive design. Instead of building a generic house and then throwing insulation and HVAC capacity at the problem, the building itself is engineered to manage heat from the start. The concept of climate-responsive building design has become a key principle in sustainable construction because it helps reduce energy demand while improving year-round comfort.
Traditional desert structures — think adobe homes in New Mexico, or centuries-old buildings in the Middle East and North Africa — used thick earthen walls, small windows, flat or domed roofs, and shaded courtyards long before electricity existed. Those weren’t stylistic choices. They were survival strategies. Thick walls made of adobe, rammed earth, or stone absorb heat slowly during the day and release it slowly at night, which is critical in deserts where daytime highs can hit 105°F and nighttime lows can drop into the 60s.
Modern desert architecture keeps those principles but updates the materials and systems. You’ll see concrete block or insulated concrete forms (ICF) instead of raw adobe, high-performance vapor barriers, reflective roofing membranes, and engineered shading systems — but the underlying logic hasn’t changed: control solar heat gain, maximize thermal mass, and let the building “breathe” through smart ventilation rather than constant mechanical cooling.
Core Principles Behind the Design
There are a handful of design principles that show up in almost every well-executed desert build. If you’re planning a renovation or new construction in an arid climate, these are the fundamentals worth understanding before you talk to an architect or contractor.
Thermal mass. Materials like concrete, adobe, rammed earth, and stone store heat and release it slowly. This flattens out the temperature swings inside the home, so interiors stay cooler during the day and warmer at night without extra energy input.
Orientation and window placement. Desert homes are typically oriented to minimize direct east-west sun exposure, which is the harshest and hardest to shade. Windows are often smaller on the sun-facing sides and larger on shaded or north-facing walls, with deep overhangs, pergolas, or recessed openings to block high-angle summer sun while still allowing lower-angle winter sun in.
Shaded outdoor transition zones. Courtyards, covered porches, and breezeways aren’t decorative extras — they’re functional buffers between the harsh exterior and the conditioned interior, and they historically served as outdoor living space during the cooler parts of the day.
Light-colored, reflective exteriors. Light stucco, white roofing, and reflective coatings reduce solar heat absorption compared to dark exterior finishes, which can run significantly hotter to the touch in direct sun.
Natural ventilation. Strategic window placement and sometimes wind towers or clerestory windows allow hot air to escape and cooler air to move through at night, reducing dependence on mechanical cooling during shoulder seasons.
Minimal roof overhang complexity but maximum shading. Flat or low-slope roofs with wide overhangs are common because they shade walls and reduce direct roof-to-attic heat gain, which is one of the biggest sources of cooling load in hot climates.
Benefits of Desert Architecture
Lower energy costs are the big one. When a home is designed to manage heat passively, your HVAC system isn’t working overtime, which directly reduces utility bills — often the single biggest recurring cost of desert homeownership.
Improved comfort is a close second. Homes with proper thermal mass and shading don’t have the same hot-and-cold swings you get in a poorly designed structure where one room bakes in the afternoon sun while another stays comfortable.
Durability matters too. Materials chosen for desert climates — like fiber cement siding, concrete, and UV-resistant roofing — are selected specifically because they hold up to intense sun exposure, low humidity, and temperature cycling better than materials designed for temperate climates.
There’s also a resale and appraisal angle I’ve seen play out on real projects: buyers in hot markets are increasingly asking about energy performance, and a home with genuine passive cooling features is a stronger sell than one relying entirely on an oversized AC unit.
Drawbacks and Trade-Offs
I always tell homeowners to go in with realistic expectations. Desert architecture isn’t magic — it has trade-offs.
Upfront costs can be higher. Thick thermal mass walls, high-quality shading structures, and premium reflective roofing all cost more than standard framing and asphalt shingles. You’re paying more now to save more later, and that payback period varies by project.
Smaller windows on sun-facing walls can feel restrictive if you want an open, glass-heavy modern aesthetic. There are ways to balance both (high-performance low-E glass, for example), but it usually adds cost.
Passive strategies alone won’t fully replace air conditioning in extreme desert climates during peak summer. Desert architecture reduces cooling load — it doesn’t eliminate the need for mechanical systems entirely in most residential applications.
Cost Breakdown
Costs for desert-style construction or retrofits vary widely based on your location, labor rates, material choices, and the scope of work, but here’s a general sense of what homeowners typically encounter, based on common project ranges I’ve seen across arid-region renovations.
Budget approach ($5,000–$15,000): Adding reflective roof coatings, exterior shading like awnings or pergolas, light-colored exterior paint, and basic attic insulation upgrades. This gets you meaningful heat reduction without a full redesign.
Mid-range approach ($20,000–$60,000): Adding insulated concrete block additions, upgrading windows to low-E glazing with proper shading, building a shaded courtyard or breezeway, and improving whole-house ventilation.
Premium approach ($75,000+): Full new construction or major renovation using rammed earth or ICF walls, engineered passive cooling systems, high-performance building envelopes, and architect-designed shading integrated into the structure.
Keep in mind these figures can shift significantly based on your region’s labor market, permit requirements, and material availability — always get multiple local quotes before budgeting a project.
Materials Commonly Used
Desert construction leans on a specific set of materials chosen for their thermal performance and durability:
- Adobe — sun-dried earthen bricks, traditional and still used regionally, excellent thermal mass
- Rammed earth — compacted soil walls, similar thermal properties to adobe with a more modern look
- Concrete block and ICF (Insulated Concrete Forms) — combines thermal mass with built-in insulation
- Stucco exteriors — durable, reflective when light-colored, and well-suited to dry climates
- Fiber cement siding — resists UV degradation better than vinyl in intense sun
- Reflective/cool roofing membranes — reduce roof surface temperatures significantly compared to standard dark shingles
- Low-E glazing — reduces solar heat gain through windows without sacrificing natural light
Professional vs. DIY: What You Can and Can’t Tackle Yourself
This is where I always level with homeowners. Some parts of desert-style upgrades are genuinely DIY-friendly. Others are not, and getting them wrong can cost you more than hiring it out in the first place.
DIY-friendly: Adding exterior shade structures like pergolas or shade sails, applying reflective roof coatings (with proper safety precautions), improving attic ventilation, and landscaping with shade trees positioned to block afternoon sun.
Leave it to a professional: Anything involving structural changes, load-bearing walls, foundation work, or building with rammed earth or ICF. These require an understanding of local building codes, structural engineering, and permitting that goes beyond a weekend project. Vapor barrier installation and proper insulation detailing also matter more than people expect — done wrong, you can trap moisture and create bigger problems than the heat you were trying to solve.
If you’re taking on the DIY-friendly pieces:
- Tools required: ladder, roofing brush or sprayer (for coatings), basic hand tools, safety harness for roof work
- Skill level: beginner to intermediate
- Estimated time: a weekend for roof coatings or shade structure installation
- Safety precautions: always use fall protection on roofs, work during cooler morning hours to avoid heat exhaustion, and check manufacturer guidance on reflective coating application temperatures
- Common errors: applying roof coatings in direct midday heat (it affects cure time), under-shading east and west-facing walls, and skipping permits on structures that technically require them even if they seem minor
Common Mistakes Homeowners Make
The biggest mistake I see is homeowners treating desert climate control as purely an HVAC problem. They’ll upgrade to a bigger, more expensive AC system instead of addressing the building envelope first — shading, thermal mass, insulation, reflective roofing. You end up paying to run a bigger machine instead of reducing the actual heat load.
Another common one: ignoring window orientation during renovations. I’ve seen homeowners add a beautiful large west-facing window for a view, without accounting for the fact that it turns that room into a greenhouse every afternoon.
Skipping proper vapor barrier and insulation detailing is another issue, especially in additions. Desert climates are dry, but that doesn’t mean moisture management doesn’t matter — poor detailing can still lead to condensation issues, particularly with temperature swings between day and night.
Maintenance Tips
Reflective roof coatings typically need reapplication every several years depending on the product and sun exposure — check manufacturer specs rather than guessing.
Inspect stucco and exterior finishes annually for cracking, since intense sun and temperature cycling can accelerate wear compared to more temperate climates.
Keep shading vegetation trimmed and healthy, since trees and shrubs positioned for shade only work if they’re maintained and thriving.
Check weatherstripping and window seals regularly — in dry climates, seals can crack and shrink faster than expected, undermining your building envelope’s performance.
Safety Considerations
Desert climates bring real safety risks during construction and renovation work: heat exhaustion and heat stroke are serious concerns for anyone working outdoors or on roofs during peak sun hours. Schedule exterior work for early morning when possible, stay hydrated, and take shaded breaks.
If you’re working with older adobe or masonry structures, be aware that some older buildings may not meet current seismic or structural standards depending on your region — a structural engineer should assess anything involving older earthen or masonry construction before major renovation work begins.
Always check with your local building department before starting exterior or structural work. According to the <cite index=”0-1″>International Code Council, which develops the model codes that form the basis of building codes in the U.S.</cite>, permit and code requirements vary by jurisdiction, so it’s worth confirming local rules before any renovation involving structural changes, roofing, or additions.
Expert Recommendations
If you’re building new in a desert climate, invest in the building envelope before you invest in a bigger HVAC system. A well-shaded, high-thermal-mass home with a properly sized AC unit will outperform a poorly designed home with an oversized system every time, both in comfort and in long-term cost.
If you’re renovating an existing home, start with the cheapest, highest-impact fixes first: reflective roofing, exterior shading on sun-facing walls, and sealing air leaks. Those upgrades tend to have the fastest payback.
And if you’re unsure where to start, a home energy audit is one of the best investments you can make before committing to any desert-climate renovation — it tells you exactly where your home is losing the fight against the heat. For a deeper dive into how insulation choices affect your home’s energy performance year-round, take a look at our guide on how to choose the right insulation for your climate — the principles overlap significantly with desert building strategy.
Final Thoughts
Desert architecture isn’t about following a specific aesthetic — it’s about designing a home that works with its climate instead of against it. Whether you’re building new or renovating an existing property in a hot, arid region, the core principles are the same: manage solar heat gain, use thermal mass wisely, shade what needs shading, and let the building do some of the cooling work before your HVAC system has to step in.
If you’re planning a renovation, start by evaluating your roof, windows, and shading — those three areas typically offer the fastest return on investment. And before committing to any structural changes, loop in a local contractor or structural engineer familiar with your region’s climate and building codes. Getting it right from the start will save you money, headaches, and a lot of uncomfortable summer afternoons.
FAQs
Is desert architecture only for hot, dry climates like Arizona or New Mexico? It’s most associated with arid regions, but the underlying principles — thermal mass, shading, reflective materials, smart ventilation — apply to any hot climate, including humid subtropical regions, with some adjustments for moisture management.
Does desert architecture mean I can skip air conditioning entirely? No. It significantly reduces cooling load and energy use, but in most residential applications in genuinely hot desert climates, you’ll still want a properly sized HVAC system for peak summer conditions.
Is adobe still used in modern desert homes? Yes, particularly in the Southwest U.S., though it’s often combined with modern insulation and vapor barrier systems to meet current energy codes, since traditional adobe alone doesn’t always meet contemporary insulation requirements.
How much can desert-style design actually save on energy bills? Savings vary significantly based on your home’s size, current condition, local climate, and which upgrades you implement, so it’s best to consult a local energy auditor or contractor for an estimate specific to your property rather than relying on generic figures.
Can I retrofit an existing home with desert architecture principles, or do I need new construction? Most principles — shading, reflective roofing, window upgrades, insulation improvements — can be retrofitted into an existing home. Full thermal mass wall systems like rammed earth are harder to retrofit and are more common in new construction.
What’s the difference between desert architecture and general energy-efficient building? Desert architecture is climate-specific, focused on managing intense solar heat gain, dry conditions, and large temperature swings. General energy-efficient building principles overlap but aren’t necessarily tailored to arid extremes.
Do I need a permit for desert-style renovations like adding shade structures or reflective roofing? Often yes, especially for structural additions like pergolas or roofing changes. Requirements vary by municipality, so always check with your local building department before starting work.
Is desert architecture more expensive than standard home construction? Upfront costs can be higher due to premium materials and thermal mass construction, but many homeowners see the difference offset over time through reduced energy bills, particularly in regions with high cooling demand.