I get this question a lot from clients standing in their driveway, staring at their 1990s brick colonial: “Ryan, if I’m going to update this place, what does ‘modern’ even mean anymore?” Fair question. Every year Pinterest and Instagram throw around a new definition of modern house design, and homeowners end up chasing trends that look great in a photo but don’t hold up to daily life, weather, or resale value.
After a decade of walking job sites, pulling permits, and watching which design choices homeowners actually love five years later versus which ones they regret, I want to break down what’s really shaping modern house design ideas 2026 — not just what’s trendy, but what’s practical, code-compliant, and worth your renovation dollars.
Whether you’re building new construction, doing a full exterior overhaul, or just want to modernize a few key spaces, this guide covers what’s changing, what it costs, and where homeowners commonly go wrong. Before planning your project, it’s also worth understanding how architecture has changed over time, since many of today’s modern design ideas are inspired by decades of architectural evolution.
Quick Answer
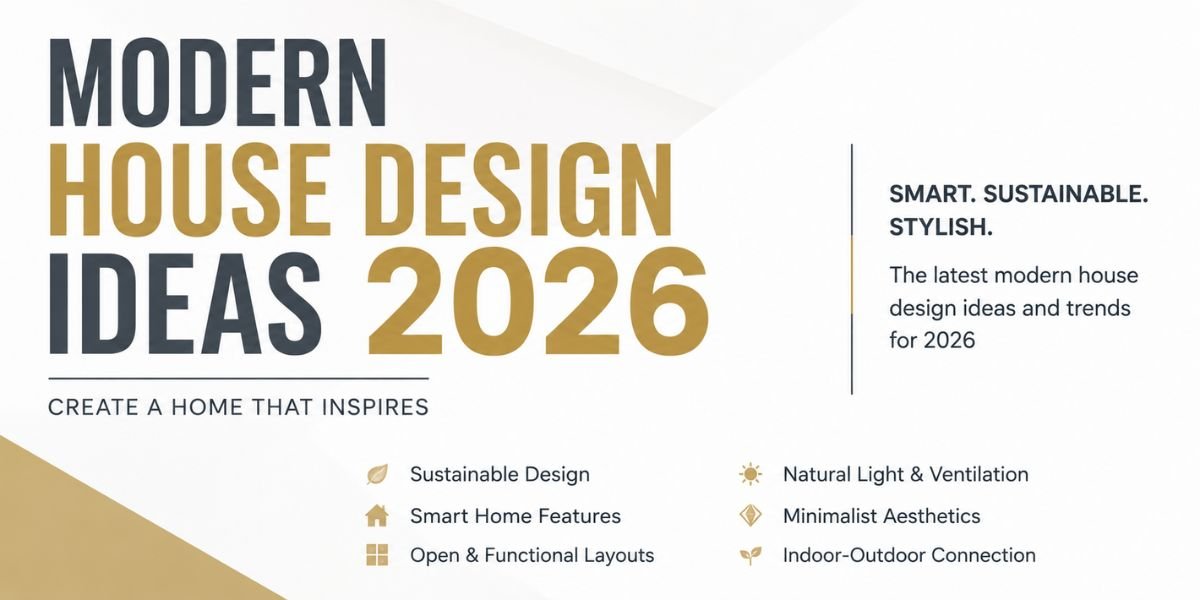
Modern house design in 2026 is moving away from stark, all-white minimalism toward warmer, more textured spaces — think natural materials, earthy tones, indoor-outdoor flow, and smart-home integration that’s built into the structure rather than bolted on afterward. Energy efficiency (better insulation, heat pumps, solar-ready roofing) and flexible floor plans that can adapt to remote work or multigenerational living are the two biggest structural drivers. Expect mixed-material exteriors (wood, stone, and metal panel combinations), larger windows for natural light, and bathrooms/kitchens designed as wellness spaces rather than just utility rooms.
If you only take one thing from this article: prioritize the “bones” (insulation, layout, structural support) before you spend money on finishes. A beautifully tiled kitchen means nothing if your HVAC can’t keep the room comfortable.
What “Modern” Actually Means Right Now
A lot of homeowners confuse “modern” with “contemporary” or “minimalist,” and honestly, even contractors use these terms loosely on site. Here’s how I break it down for clients:
- Modern architecture refers to a specific design philosophy — clean lines, function-driven layouts, flat or low-pitched rooflines, and a rejection of ornamental detail. According to the Architectural Digest, modern architecture emphasizes simplicity, functionality, and a strong connection between indoor and outdoor spaces. It’s been around since the early 1900s but keeps evolving.
- Contemporary design just means “whatever’s popular right now,” which is why 2026’s contemporary look leans warmer and more textured than the cold, all-white modern homes of the 2010s.
For 2026 specifically, the shift is toward what some designers call “organic modern” — same clean structural bones, but warmer materials, curved elements mixed with straight lines, and a much stronger connection to the outdoors.
Key Modern House Design Trends for 2026
1. Warm Minimalism Over Stark Minimalism
Builders and designers alike are pulling back from the all-white, all-gray palettes that dominated the last decade. Clients are asking for warm wood tones, terracotta, olive, and creamy off-whites instead of pure white walls and cool gray cabinetry. It’s still minimalist in form — clean lines, no clutter — but the material palette feels lived-in rather than sterile.
2. Indoor-Outdoor Living, Built Structurally
This isn’t just a sliding glass door anymore. Homeowners are investing in structural changes — extended roof overhangs, covered patios tied into the main roofline, and large-format sliding or folding glass wall systems. If you’re doing this as a retrofit, know that it often involves modifying load-bearing walls, so you’ll need an engineer’s sign-off and a permit before a contractor can touch that opening.
3. Mixed-Material Exteriors
Instead of a single siding material, 2026 exteriors combine wood (or wood-look composite), stone or brick veneer, and metal panel accents. This isn’t just aesthetic — different materials handle moisture, sun exposure, and maintenance differently, so a good design uses the right material on the right elevation (metal on south-facing walls that take more sun, wood accents on covered or shaded areas that won’t weather as fast).
4. Smart Home Integration Built Into the Structure
Rather than retrofitting smart plugs and cameras after move-in, new builds and major renovations are running low-voltage wiring, in-wall charging stations, and centralized hubs during the framing stage. This is dramatically cheaper than adding it after drywall is up — pulling wire through a finished wall means cutting into it, patching, and repainting.
5. Wellness-Focused Bathrooms and Kitchens
Primary bathrooms are trending toward spa-like features: curbless showers, heated floors, and better ventilation systems to control humidity and prevent mold. Kitchens are adding butler’s pantries and dedicated “messy kitchen” prep spaces so the main kitchen stays photo-ready.
6. Energy Efficiency as a Design Feature, Not an Afterthought
Solar-ready roofing, heat pump HVAC systems, and improved building envelopes (better insulation and a properly installed vapor barrier) are being designed in from the start rather than added later. This matters because retrofitting insulation after the fact is far more expensive and less effective than doing it right during construction or a gut renovation.
Cost Breakdown: What These Updates Actually Run
Costs vary significantly by region, labor rates, material availability, and permit requirements, so treat these as general national ranges rather than a quote for your specific project.
Budget-Friendly Updates ($2,000–$15,000)
- Repainting exterior/interior in warmer, trend-forward tones
- Swapping hardware, lighting fixtures, and cabinet pulls
- Adding smart thermostats, locks, and lighting to an existing structure
- Landscaping updates to improve indoor-outdoor sightlines
Mid-Range Renovations ($15,000–$75,000)
- Kitchen or primary bathroom remodel with updated materials
- Adding a covered patio or extending an existing roofline
- Upgrading HVAC to a heat pump system
- New mixed-material siding on one or two elevations
Premium/Full Renovation ($75,000–$250,000+)
- Full exterior re-clad with mixed materials
- Structural changes for open floor plans (removing load-bearing walls with proper structural support beams)
- Whole-home smart integration wired during a gut renovation
- New construction incorporating solar-ready roofing and high-performance building envelope
Labor typically makes up 40-60% of renovation costs, and that number climbs significantly in metro areas with higher demand for licensed contractors.
Structural Considerations Before You Chase a Trend
This is the part homeowners skip, and it’s the part that gets them in trouble. Before committing to an open floor plan, big glass walls, or a roofline change, ask your contractor these questions:
- Is the wall I want to remove load-bearing? If yes, you’ll need a structural engineer to size a beam and your local building department will require a permit.
- Does my foundation and framing support the added weight of a rooftop solar array or a heavier roofing material?
- Will larger windows affect my home’s insulation performance and energy bills? Triple-pane or high-performance glazing costs more upfront but pays off in comfort and utility costs.
- Do I need to update my HVAC capacity if I’m opening up the floor plan or adding square footage?
Skipping these questions is the single most common — and most expensive — mistake I see homeowners make.
Common Mistakes Homeowners Make Chasing 2026 Trends
- Prioritizing finishes over function. Gorgeous tile and lighting mean nothing if the layout doesn’t work for how your family actually lives.
- Ignoring permits. Structural changes, electrical panel upgrades, and even some plumbing moves require permits in most jurisdictions. Skipping this can cause problems when you sell.
- Underestimating HVAC needs. Open floor plans and big glass walls change how a house heats and cools. Don’t assume your existing system can handle it.
- DIY-ing structural work. Removing a wall, even a small one, without confirming it’s non-load-bearing is a serious safety risk.
- Choosing trend-only materials. Some 2026-trendy finishes (certain matte paints, specific tile trends) aren’t durable in high-traffic or high-moisture areas. Ask your contractor about long-term performance, not just looks.
Professional vs. DIY: Where to Draw the Line
Good DIY projects for 2026 trends:
- Painting in warmer, updated color palettes
- Installing smart home devices that don’t require rewiring (smart thermostats, plug-in smart lighting)
- Updating cabinet hardware and lighting fixtures
- Landscaping and outdoor furniture updates to improve indoor-outdoor flow
Hire a licensed professional for:
- Anything involving load-bearing walls or structural support
- Electrical panel upgrades or new circuit wiring for smart home hubs
- HVAC system changes or heat pump installation
- Roofing changes, especially if adding solar-ready components
- Plumbing moves for bathroom/kitchen wellness upgrades
If you’re unsure which category a project falls into, that uncertainty itself is a sign to call a contractor for a consultation before you start demo. For more guidance on planning a renovation budget and scope, our <a href=”https://ingebim.com/home-renovation-planning-guide”>home renovation planning guide</a> walks through how to sequence projects so you’re not paying to redo work later.
Safety Considerations
Whenever a renovation touches walls, ceilings, or exterior cladding, be aware of:
- Asbestos and lead paint in homes built before 1980 — have materials tested before demo.
- Proper ventilation during any work involving insulation or vapor barriers to avoid trapping moisture, which leads to mold.
- Permit inspections at key stages (framing, electrical, insulation) — skipping these can create issues when you eventually sell the home.
The U.S. Department of Energy’s guidance on home energy efficiency is a solid, trustworthy resource if you want to dig deeper into insulation and building envelope performance before your renovation: <a href=”https://www.energy.gov/energysaver/home-energy-audits”>energy.gov’s home energy audit resources</a>.
Expert Recommendations
If I’m advising a client on where to spend their 2026 renovation budget, I tell them this every time: fix the bones first. That means insulation, HVAC capacity, and structural integrity before you touch finishes. A well-insulated, properly framed home with dated finishes will always outperform — in comfort, energy bills, and resale value — a beautifully finished home with poor structural fundamentals.
Once the bones are solid, layer in the trend elements that matter most to how you actually live: if you entertain often, prioritize indoor-outdoor flow. If you work from home, prioritize flexible floor plans and smart integration. Don’t chase every trend in this article — pick the two or three that solve a real problem in your home.
Conclusion
Modern house design in 2026 is less about stark minimalism and more about warmth, flexibility, and genuine indoor-outdoor connection — backed by smarter energy performance and integrated technology. The trends are appealing, but the smartest homeowners treat them as a menu, not a checklist. Start with a structural and energy-efficiency assessment, prioritize the changes that fit your actual lifestyle, and bring in licensed professionals for anything touching load-bearing walls, electrical, or HVAC. Trends will keep shifting — a well-built, well-insulated home holds its value regardless of which finish is popular this year.
FAQs
What is the biggest modern house design trend for 2026? Warm minimalism — clean lines and functional layouts, but with natural materials and warmer tones replacing the stark white and gray palettes popular over the last decade.
How much does it cost to modernize a house exterior in 2026? Costs vary widely by region and material choice, but mixed-material exterior updates typically range from a few thousand dollars for accent updates to well over $50,000 for a full re-clad, depending on square footage and labor rates in your area.
Do I need a permit to remove a wall for an open floor plan? In most jurisdictions, yes — especially if the wall is load-bearing. A structural engineer will need to assess it and a permit is typically required before work begins.
Is smart home technology worth adding during a renovation? If you’re already opening up walls for a renovation, it’s significantly cheaper to run low-voltage wiring and in-wall charging at that stage than to retrofit it later.
What’s the difference between modern and contemporary house design? Modern refers to a specific architectural style rooted in early 20th-century design principles (clean lines, function over ornamentation). Contemporary simply means whatever style is currently popular, which shifts every decade or so.
Should I prioritize energy efficiency or aesthetics in a 2026 renovation? Energy efficiency should come first structurally — insulation, HVAC, and building envelope improvements affect comfort and long-term costs. Aesthetic choices can be layered in afterward without compromising performance.
Can I DIY any of these modern design updates? Yes — paint, lighting, hardware, plug-in smart devices, and landscaping are all reasonable DIY projects. Anything structural, electrical, or involving HVAC/plumbing should go to a licensed professional.
How do I know if a wall is load-bearing? You generally can’t tell just by looking at it. A contractor or structural engineer needs to assess the framing, and in many cases it requires opening up the wall or checking the framing plans/blueprints to confirm.