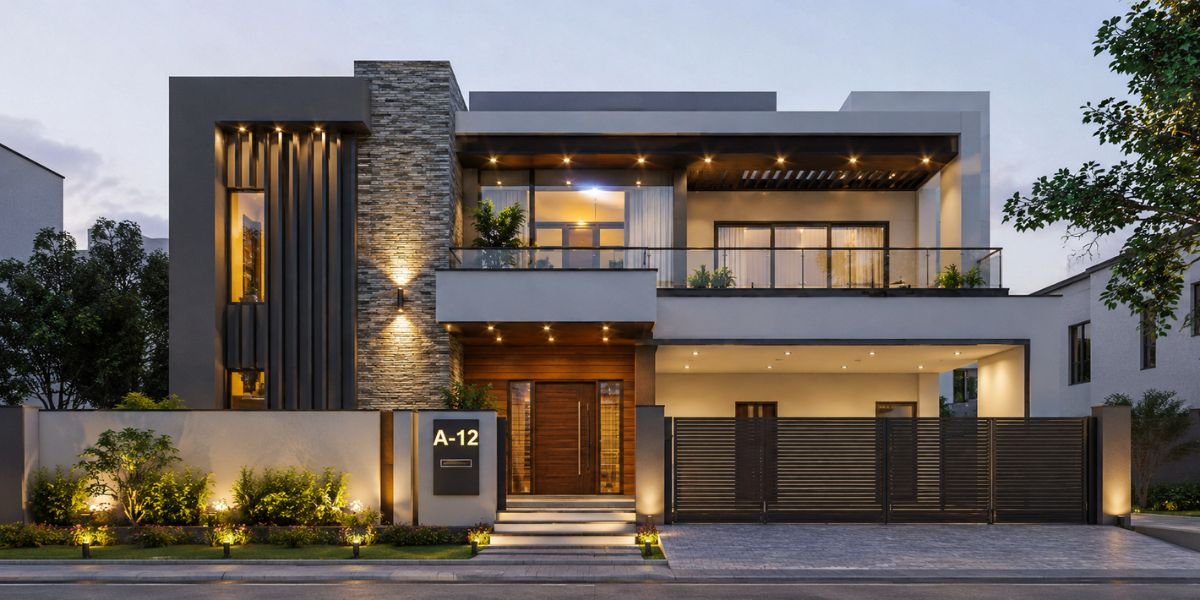
I get this call a lot: a homeowner has just finished a full interior remodel, spent good money on it, and then stands on the sidewalk looking at their house and realizes… the front still looks like it did in 1998. Boring facade, dated brick, a porch that doesn’t match anything they just did inside. That’s usually when the phrase “modern front elevation design” starts showing up in their search history.
Here’s why it matters more than people think: your front elevation is the first — and sometimes only — impression your home makes. It affects curb appeal, resale value, and honestly, how you feel pulling into your own driveway every day. A modern front elevation design isn’t just about slapping on some black trim and calling it a day. It’s a combination of massing, materials, proportions, and lighting that work together structurally and visually.
I’ve worked on renovations where a $15,000 exterior facelift added more resale value than a $40,000 kitchen remodel, simply because it’s the first thing a buyer—or an appraiser—sees. If you’re planning similar home improvement projects, understanding exterior design should be one of your first priorities.
Quick Answer
A modern front elevation design typically combines clean geometric lines, mixed materials (like stucco, wood accent panels, and stone or brick), flat or low-slope rooflines, larger windows, and minimal ornamentation. Costs generally range from $8,000 to $60,000+ depending on whether you’re doing a cosmetic refresh (paint, trim, lighting, landscaping) or a structural elevation change (new rooflines, extended porches, window resizing). Most homeowners land in the $15,000–$35,000 range for a full facade update on an average-sized home.
What Is a “Front Elevation” in Construction Terms?
In construction and architecture, an elevation is simply a flat, straight-on drawing or view of one side of a building — no perspective distortion, just the true shape and proportions. The front elevation specifically shows the facade that faces the street: the roofline, window and door placement, materials, and overall massing.
When contractors and designers talk about “modern front elevation design,” we’re talking about applying contemporary architectural principles to that front-facing view — usually characterized by:
- Horizontal or asymmetrical massing instead of symmetrical, traditional layouts
- Flat or shed rooflines mixed with minimal pitched sections
- Large-format windows, sometimes floor-to-ceiling
- A mix of no more than 2–3 exterior materials
- Minimal decorative trim, letting clean lines do the work
- Integrated lighting instead of applied fixtures
Benefits of a Modern Front Elevation
Increased curb appeal and resale value. Real estate agents consistently tell me that exterior updates are among the highest ROI improvements a homeowner can make, because buyers form an opinion before they even walk through the door.
Better natural light. Larger windows, common in modern elevations, increase daylight into entryways, living rooms, and staircases — reducing dependence on artificial lighting during the day.
Lower long-term maintenance (when done right). Materials like fiber cement siding, powder-coated metal, and engineered wood panels used in modern designs often outlast traditional wood trim and require less repainting.
Design flexibility. Modern elevations can be adapted to almost any home — ranch, colonial, split-level — without a full teardown, because the changes are largely surface and massing-based rather than structural.
Drawbacks and Realistic Trade-Offs
I won’t sugarcoat this part, because too many articles do.
Cost can escalate quickly if you’re changing rooflines or resizing window openings — this moves from a cosmetic project into structural work involving framing, headers, and potentially load-bearing wall modifications.
HOA and zoning restrictions. Some neighborhoods have strict architectural guidelines that limit how far you can deviate from traditional styles. Always check with your HOA or local planning office before finalizing a design.
Not always the best resale fit. In neighborhoods dominated by traditional colonial or craftsman homes, an ultra-modern facade can sometimes look out of place and may not appeal to every buyer pool. Blending modern elements with the existing architectural language of the neighborhood usually performs better than a total style clash.
Large glazing means more energy considerations. Bigger windows look great but can increase heating and cooling loads if you don’t upgrade to proper low-E, insulated glazing.
Cost Breakdown for Modern Front Elevation Design
Costs vary significantly based on your region, labor rates, material availability, and the scope of structural changes — so treat these as general planning ranges, not fixed quotes.
Budget Option ($8,000–$18,000)
- New exterior paint or a single accent material (like a wood-look panel entry feature)
- Updated exterior lighting fixtures
- New front door (modern flush or paneled style)
- Basic landscaping and hardscape cleanup
- Minor trim and fascia updates
Mid-Range Option ($18,000–$40,000)
- Full re-siding with mixed materials (fiber cement + stone veneer or stucco)
- New garage door in a modern style
- Window trim modernization or partial window resizing
- Covered entry or portico addition
- Upgraded soffit and gutter systems
Premium Option ($40,000–$80,000+)
- Structural roofline modifications (adding shed roof sections, parapet details)
- Full window package replacement with larger openings
- Custom stone or metal cladding
- Extended or cantilevered entry features
- Integrated architectural lighting and smart exterior systems
Factors that swing these numbers include local labor rates, permit requirements, whether structural framing is involved, material lead times, and how much of the existing facade needs to be demolished versus built over.
Materials Commonly Used in Modern Elevations
- Fiber cement siding — durable, fire-resistant, paintable, mimics wood grain
- Stucco — clean, monolithic look, good for warmer climates
- Stone or brick veneer — used sparingly as an accent rather than full coverage
- Engineered wood panels — for warmth without the maintenance of real wood
- Metal panels or standing seam accents — increasingly popular for that sharp, contemporary edge
- Aluminum-clad or fiberglass windows — slim sightlines that support the large-glass modern look
- Composite or steel entry doors — for durability with a clean, minimal profile
Step-by-Step Process for a Front Elevation Renovation
- Assess the existing structure. A contractor or structural engineer should confirm whether your desired changes (roofline adjustments, window resizing) affect load-bearing walls or the foundation.
- Check permits and codes. Most municipalities require permits for siding replacement, window resizing, and any structural roof changes. Always confirm with your local building department before starting demolition.
- Design and material selection. This is where you finalize your material palette — ideally no more than three — and confirm proportions against the home’s existing footprint.
- Demo and framing (if applicable). Old siding, trim, and in some cases window openings are removed. Any new framing for larger openings needs proper headers sized for the span.
- Weatherproofing and vapor barrier installation. This step gets skipped by inexperienced crews far too often. A proper vapor barrier and house wrap prevent moisture intrusion behind your new siding — skipping it is one of the most expensive mistakes you can make.
- Insulation check. If you’re opening up walls anyway, it’s a smart time to upgrade insulation in that section.
- Siding, cladding, and trim installation.
- Window and door installation with proper flashing.
- Exterior lighting and finishing details.
- Final inspection and landscaping tie-in.
Common Mistakes Homeowners Make
- Choosing too many materials. Modern design relies on restraint — three materials max, ideally two.
- Ignoring proportions. A flat roofline addition that doesn’t match the scale of the home can look bolted-on rather than integrated.
- Skipping the permit process for window resizing or structural roof work — this can create serious problems when you go to sell.
- Underestimating drainage and flashing details. Flat and low-slope rooflines require more precise waterproofing than traditional pitched roofs. Cutting corners here leads to leaks within a few years.
- Not checking HOA guidelines before finalizing a design, leading to costly redesigns mid-project.
- DIY-ing structural changes. Cosmetic updates like paint, trim, and lighting are reasonable DIY territory. Anything touching framing, headers, or the roofline should go through a licensed contractor.
Professional vs. DIY: What You Can Actually Do Yourself
Good DIY territory:
- Exterior paint and staining
- Installing pre-made trim or accent panels
- Swapping light fixtures and house numbers
- Landscaping and hardscape refresh
- Installing a new front door (if the opening isn’t changing size)
Tools Required: Basic carpentry tools, caulk gun, level, exterior-grade fasteners, paint sprayer or rollers
Skill Level: Beginner to intermediate
Estimated Time: A weekend to a week depending on scope
Safety Precautions: Ladder safety on multi-story homes, proper ventilation when using solvent-based stains or sealants
Common Errors: Skipping surface prep, using interior-grade caulk outdoors, ignoring manufacturer cure times before exposure to weather
Leave this to licensed professionals:
- Any roofline or structural framing changes
- Window resizing or header installation
- Full siding tear-off and vapor barrier installation
- Anything involving load-bearing walls
If you’re unsure whether a wall is load-bearing, don’t guess — a structural engineer or experienced contractor can confirm this in about 30 minutes, and it can save you from a very expensive mistake.
Maintenance Tips for Modern Front Elevations
- Inspect caulking and sealant joints annually, especially around windows and where different materials meet
- Clean fiber cement and stucco surfaces yearly to prevent staining and mildew buildup
- Check flat or low-slope roof drainage points before the rainy season
- Repaint or reseal wood accent panels every 3–5 years depending on climate exposure
- Inspect flashing around any roofline transitions for rust or gaps
Expert Recommendations
If I’m advising a homeowner on this project, I tell them three things every time:
- Start with a scaled elevation drawing — even a simple one — before buying materials. It’s far cheaper to fix proportions on paper than after installation.
- Get a structural opinion before you fall in love with a design that changes rooflines or window sizes.
- Match your material budget to your home’s overall value. A high-end modern facade on a starter home in a traditional neighborhood may not return what you put into it — balance is key.
For more ideas on blending contemporary style with your home’s existing character, our team has also put together a guide on exterior home design trends that pairs well with elevation planning.
And if you want to understand the code side of things — especially around window egress requirements or structural modifications — the International Code Council is a solid resource for understanding baseline building code standards that most local jurisdictions adopt or adapt.
Conclusion
A modern front elevation design can transform how your home looks and functions, but it works best when it respects the underlying structure and the character of your neighborhood. Start with the cosmetic layer if you’re on a budget — paint, lighting, trim, and a new door go a long way. If you’re ready for a bigger transformation, bring in a structural professional early, confirm your permits, and resist the urge to over-mix materials. Clean, restrained, well-proportioned design is what separates a modern facade that looks intentional from one that looks like a trend chased too hard.
FAQs
1. How much does it cost to modernize a front elevation?
Costs typically range from $8,000 for a cosmetic refresh to $80,000+ for structural changes involving new rooflines and window resizing. Your final number depends on labor rates in your area, material choices, and project scope.
2. Do I need a permit to change my home’s front elevation?
In most cases, yes — especially if you’re resizing windows, changing rooflines, or altering structural elements. Cosmetic work like paint and trim usually doesn’t require a permit, but always confirm with your local building department.
3. Can I add a modern facade to a traditional-style home?
Yes, though it works best when you blend modern elements — like larger windows or mixed cladding — with proportions and details that respect the home’s original architecture, rather than a complete style clash.
4. What materials are best for a modern exterior?
Fiber cement siding, stucco, stone veneer accents, and metal panel details are among the most popular choices for durability and a clean contemporary look.
5. How long does a front elevation renovation take?
A cosmetic update can take one to two weeks. A full structural renovation involving roofline changes or window resizing can take four to eight weeks depending on permitting, weather, and material lead times.
6. Will a modern front elevation increase my home’s resale value?
Exterior updates are consistently among the highest-ROI improvements, since curb appeal directly shapes a buyer’s first impression. That said, the value depends on how well the design fits your neighborhood’s overall style.
7. Is a modern front elevation design harder to maintain?
Not necessarily. Materials like fiber cement and metal panels often require less upkeep than traditional painted wood trim, though flat rooflines do need more diligent drainage and flashing checks.
8. Can I do any of this work myself?
Cosmetic updates — paint, lighting, trim, landscaping — are reasonable DIY projects. Structural changes involving framing, rooflines, or window resizing should be handled by a licensed contractor.