Introduction
Last year, a homeowner called me in a bit of a panic. She’d just spent six months renovating her kitchen — all white cabinets, matte black hardware, gray floors — and by the time she was done, designers were already calling the look “dated.” Sound familiar?
Here’s the thing: chasing trends without understanding where design is heading is how renovation budgets get wasted. If you’re planning a build or remodel right now, understanding modern house design trends in 2026 isn’t just interesting — it’s genuinely useful. It will help you make smarter choices about materials, layouts, and finishes that won’t look tired in five years.
This year, the shift is clear and it’s one I personally find refreshing: homeowners are moving away from cold minimalism and sterile showroom aesthetics toward warmer, more personal, and more livable spaces. This guide breaks down exactly what that looks like — and what it means for your next project.
Quick Answer: What Are the Top Modern House Design Trends in 2026?
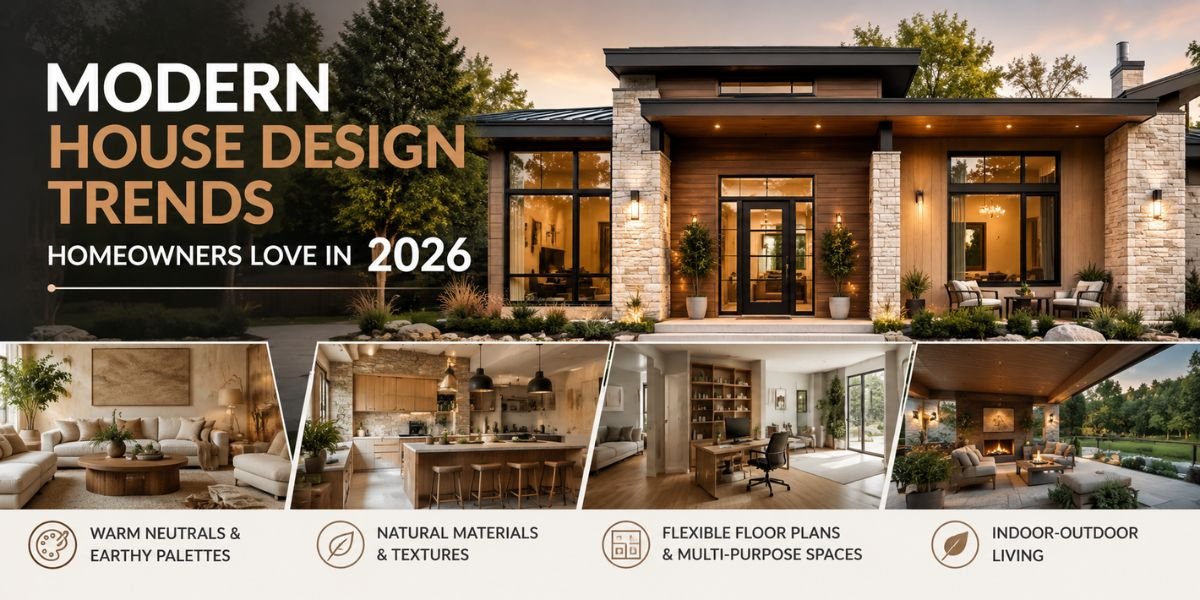
The dominant themes in 2026 home design are warmth, flexibility, and authenticity. Specifically:
- Warm neutral color palettes replacing cool grays and stark whites
- Natural materials like wood, stone, and textured finishes
- Flexible floor plans that serve multiple purposes
- Indoor-outdoor living connections
- Biophilic design bringing nature indoors
- Smart home technology integrated invisibly into the structure
- Curved furniture and arched architectural details
- Mixed materials on both exteriors and interiors
- Revival of traditional architectural styles — Craftsman, Farmhouse, Cottage
Read on for a deep dive into each of these, including what they mean for construction, cost, and DIY feasibility.
The “Warm Modern” Shift: Why Cold Minimalism Is Out
If you’ve been watching home design for the past decade, you know the all-gray-everything era well. Gray walls, gray floors, white trim, black hardware — it was everywhere. And honestly, it made sense for a while. The look was clean, photograph well, and sold houses easily.
But in 2026, that aesthetic is running out of steam fast.
The days of ultra-sterile interiors and all-white spaces are fading. The biggest interior design trends in 2026 focus on warmth, comfort, sustainability, and personality — designing homes that feel collected over time rather than perfectly staged.
After several years of black, white, and shades of gray, house design in 2026 is experiencing meaningful change. Bold, stark contrasts are being replaced with warmer, more inviting tones, and a greater appreciation of architecture and craftsmanship is emerging.
From a construction standpoint, this shift has real implications. Natural wood finishes, stone accents, and textured plaster are back in demand—and those materials require more skilled installation than simply hanging drywall and painting everything gray. These materials also complement the principles of biophilic architecture, which emphasizes natural textures, abundant daylight, and a stronger connection between indoor spaces and the natural environment. Budget for craftsmanship if you want to achieve this look properly.
Modern House Design Trends in 2026: The Full Breakdown
1. Warm Neutrals and Earthy Color Palettes
Walk into any well-designed home in 2026 and you’ll notice the palette has changed completely. We’ve moved from cool-toned grays and stark whites into something far more livable.
Homeowners are now gravitating toward softer, grounded tones that feel more relaxing and natural. Expect to see clay, sand, mushroom, olive green, terracotta, warm taupe, and rich browns replacing cool grays and stark white walls.
Hardwood floors in honey, rich oak, or chestnut color are replacing distressed gray wood. Color is returning to walls — think muted greens, terracotta, and creamy off-whites, with touches of bolder color through upholstered furniture, painted bookshelves, or accent pieces.
What this means for your project: Paint is cheap. Flooring isn’t. If you’re doing a renovation, this is one of the easier trend shifts to implement on a budget. Just be intentional — warm neutrals look beautiful when layered properly but can feel muddy if you don’t balance the tones.
2. Natural Materials: Wood, Stone, and Textured Finishes
This one excites me from a construction standpoint because it points to a return to quality. Real materials. Actual craftsmanship.
Modern design has moved away from cold minimalism and toward a more inviting aesthetic. Designers are incorporating natural materials like wood, stone, and textured finishes to create warmth and depth.
The mixed-materials trend continues inside the home. While wood floors remain popular, there’s a greater focus on craftsmanship — stone floors in the foyer, patterned brick in the mudroom, exposed wooden beams in the great room.
On the exterior, modern farmhouse designs in 2026 feature fewer decorative elements and more emphasis on authentic materials such as natural wood, stone, and brick. Rooflines are simpler, porches feel purposeful, and color palettes lean warmer and more natural.
Cost note: Natural stone flooring runs anywhere from $8–$30+ per square foot installed, depending on the stone type and your region. Reclaimed wood beams can run $15–$50 per linear foot. These are not budget materials — but they’re also the ones that look good for 30 years, not five.
3. Flexible Floor Plans and Multi-Purpose Spaces
This is probably the most structurally significant trend on this list, and one that’s been driven by real life changes — remote work, multi-generational households, and the simple reality that a dedicated dining room used twice a year makes no sense.
Today’s families need homes that evolve with them. That’s why one of the biggest home design trends is flexible layouts — home offices that double as guest rooms, dining rooms that open to covered patios, spaces that serve multiple purposes without sacrificing comfort.
In 2026, bonus rooms, lofts, and flex spaces are intentionally designed to evolve over time, serving as home offices, guest rooms, hobby spaces, or secondary living areas. Buyers are prioritizing house plans that can adjust to life changes without requiring major renovations.
From a framing and structural standpoint, building in flexibility means thinking ahead. A room that might become a bedroom one day needs proper egress windows, adequate electrical, and insulation. Don’t cut those corners on a “bonus room” if there’s any chance it becomes habitable space. Building codes around egress requirements and bedroom classifications vary by jurisdiction — check with your local building department before framing.
4. Indoor-Outdoor Living Connections
This trend isn’t new, but it’s been accelerating every year and 2026 is no different. The difference now is how integrated these spaces are becoming — we’re not just talking about a sliding door to a deck.
Floor plans increasingly feature covered patios, outdoor kitchens, screened porches, and large sliding or folding doors that extend the living area outside. Seamless connections between indoor and outdoor spaces remain a top priority.
We’re seeing a rise in sliding glass walls, built-in grills, and patios wired for entertainment — spaces designed for more living, more hosting, and more time enjoyed outside.
Practical tip: If you’re retrofitting indoor-outdoor connections into an existing home, the biggest challenge is usually the threshold — getting the floor level to transition smoothly without creating a trip hazard. Also, any electrical you run outdoors needs to be rated for exterior use and protected with GFCI outlets per code. Don’t cheap out here; water and electricity are a serious combination.
5. Biophilic Design: Nature as a Design Element
Biophilic design is the practice of bringing natural elements into interior spaces — and in 2026 it’s gone well beyond houseplants.
One of the biggest interior design trends in 2026 is how homeowners are continuing to prioritize biophilic design — a style centered around bringing nature indoors. However, this trend now goes far beyond adding a few houseplants. We’re talking about living walls, natural light maximization, water features, organic textures, and materials that reference the natural world.
This pairs directly with the warm materials trend. Raw oak, hand-troweled plaster, stone countertops — these aren’t just aesthetic choices, they’re intentional connections to natural environments that research shows actually reduce stress and improve wellbeing in living spaces.
For new builds: Orient your floor plan to maximize natural light. South-facing windows capture more passive solar heat and daylight. Skylights and solar tubes can bring light into interior spaces that would otherwise rely entirely on artificial lighting. These are decisions you make at the design stage, not after framing is up.
6. Smart Technology — Hidden, Not Highlighted
Here’s a trend that surprised a lot of people: the smartest homes in 2026 are the ones where you can’t see the technology.
Exposed technology — speakers, wiring, routers, and visible control panels left in plain sight — quickly reflects the technology trends of a specific era and makes a home feel outdated much sooner. A more contemporary approach is to integrate audiovisual systems directly into the architecture of the home. Built-in speakers, hidden wiring, and centralized control systems allow technology to function seamlessly without becoming a visual focal point.
This has major implications for rough-in work during construction. If you want integrated smart home systems, the time to run conduit, low-voltage wiring, and speaker rough-ins is during framing — not after drywall is hung. Retrofitting this stuff after the fact is expensive and messy.
Smart thermostats, solar-ready electrical panels, and EV charger rough-ins are also worth adding during any new build or major renovation, even if you don’t install the end devices immediately. The infrastructure cost now is far less than cutting open finished walls later.
7. Curved Furniture and Arched Architectural Details
This is one of the more visually striking shifts in 2026 design. After years of everything being sharp, linear, and rectangular, curves are back.
Curved sofas, rounded coffee tables, arched doorways, and sculptural accent chairs are becoming staples in modern homes because they make rooms feel more relaxed and inviting. Curved furniture also helps soften open floor plans and create better flow between spaces, especially in smaller homes where every inch matters.
Throughout the home, curves, arches, and scalloped edges soften spaces, while built-ins, paneling, and detailed millwork add nuance and character.
From a construction angle, arched doorways and curved walls cost more to frame and finish than straight ones — budget accordingly. But the effect is genuinely transformative. An arched passageway between a living room and kitchen changes the entire feel of a space.
8. Defined Spaces Within Open Plans
The pure open-concept layout — where the kitchen, living room, and dining room are one undifferentiated space — is being reconsidered.
One design layout trend worth watching is the return of defined rooms — libraries, sitting rooms, proper dining rooms — after years of open-concept everything. Remote work, hybrid schedules, and multi-generational living have increased the need for spaces that offer privacy and purpose without sacrificing style.
The open floor plan has grown up. Homeowners still want a sense of flow and connection, but they’re also seeking a bit of distinction. Subtle design choices — like double-sided fireplaces and breakfast nooks — can help define each space while keeping light and views flowing.
For existing homes, this doesn’t necessarily mean building new walls. Strategic placement of built-in shelving, area rugs, lighting changes, and furniture arrangement can define zones beautifully without touching a load-bearing wall. (Which is a good thing — modifying load-bearing walls requires structural assessment, proper headers, and in most jurisdictions, a permit.)
9. Traditional Architectural Styles, Reimagined
One of the most interesting broader themes in 2026 is the return of traditional American architectural styles — not as nostalgic copies, but as updated interpretations.
One of the more surprising 2026 home design trends is the return of traditional American styles — Cape Cod, Craftsman, and Farmhouse architecture — reimagined for modern living.
Craftsman homes continue to resonate. In 2026, Craftsman styling becomes slightly more contemporary, featuring cleaner lines, larger windows, and lighter exterior finishes while retaining hallmark details like tapered columns, exposed beams, and deep front porches.
This “warm modern” approach — flat or low-slope roofs, expansive glass, and strong horizontal lines paired with textured materials and earth-toned exteriors — threads the needle beautifully between contemporary clean lines and traditional warmth.
10. Accessory Dwelling Units (ADUs) and Flexible Outbuildings
Accessory structures are becoming a central part of residential design in 2026. Detached garages with workshops, accessory dwelling units for guests, rental income, or multi-generational living, and barn-style outbuildings for hobbies or recreation are all seeing increased interest. These structures provide homeowners with valuable flexibility, expanding usable space without enlarging the main home.
ADUs are one of the best investments available to property owners right now, particularly as zoning regulations in many cities have loosened to allow them. A well-built ADU can generate rental income that significantly offsets your mortgage, or provide housing for aging parents or adult children.
Important: ADU regulations vary enormously by municipality. Before you design anything, check your local zoning code for setback requirements, maximum square footage, owner-occupancy rules, and permit requirements. What’s allowed in California might be completely prohibited in your county. For a deeper look at how to add real value to your property through strategic improvements, IngeBIM’s guide to home renovation ROI covers the numbers in detail.
What to Stop Doing: Design Choices That Are Aging Fast
Just as important as what’s trending is what’s falling out of favor. Here’s what’s making homes look dated in 2026:
- All matte black hardware — especially against white cabinetry. This high-contrast trend peaked in 2020, and the bigger the trend, the harder it falls.
- Distressed gray wood floors — being replaced by warm honey, oak, and chestnut tones
- Barn doors — sliding panel or pocket doors offer better privacy and cleaner lines
- Open shelving in kitchens — glass-front cabinets or concealed storage are replacing the open look
- All-gray interiors — warmer neutrals and layered textures are in
- Shiplap overload — subtler wall treatments and natural materials work better now
Cost Considerations for 2026 Design Trends
How much does it actually cost to implement these trends? Here’s a realistic breakdown:
Warm Color Refresh (Paint + Accessories)
- Budget: $500–$2,000 (DIY paint, new soft furnishings)
- Mid-range: $3,000–$8,000 (professional paint, new furniture pieces)
- Premium: $10,000+ (full interior redesign with designer involvement)
Natural Material Flooring
- Budget: $4–$8/sq ft (engineered hardwood in warm tones)
- Mid-range: $8–$15/sq ft (solid hardwood, installed)
- Premium: $15–$30+/sq ft (natural stone, reclaimed wood)
Indoor-Outdoor Connection (Sliding/Folding Doors)
- Budget: $2,000–$5,000 (standard sliding glass door replacement)
- Mid-range: $8,000–$20,000 (multi-panel folding system with installation)
- Premium: $25,000+ (custom glass wall systems)
ADU Construction
- Budget: $50,000–$100,000 (prefab/modular ADU)
- Mid-range: $100,000–$200,000 (stick-built, basic finishes)
- Premium: $200,000–$400,000+ (custom build, high-end finishes)
Note: All costs vary significantly by region, labor rates, permit requirements, and project scope. Always get multiple contractor quotes.
Expert Recommendations: How to Apply These Trends Wisely
After 10 years working around renovation projects, here’s my honest advice:
Don’t renovate to trend — renovate to last. The best projects I’ve seen take current trends as direction, not dictation. Warm neutrals will likely feel fresh for the next 10–15 years because they’re grounded in timeless color theory. The same can’t be said for every trending finish.
Invest in structure and bones first. Better insulation, proper vapor barriers, efficient HVAC, and good waterproofing don’t show up in design magazines but they’re what make a house comfortable and durable. A beautiful kitchen in a poorly insulated house is a bad trade.
Get permits for anything structural. I can’t stress this enough. Unpermitted work creates problems at resale, and more importantly, it may not be safe. Building codes exist for good reasons.
Natural materials require proper installation. Stone and hardwood need acclimation time, correct substrate preparation, and appropriate finishes. Cutting corners on installation turns expensive materials into expensive problems.
Conclusion: Build for Warmth, Flexibility, and the Long Game
Modern house design trends in 2026 are sending a clear signal: homeowners are done with cold, sterile, Instagram-optimized spaces that feel impressive in photos but uncomfortable to live in. The shift toward warm materials, flexible layouts, biophilic elements, and traditional-meets-contemporary architecture isn’t a passing fad — it reflects a fundamental change in how people want to feel in their homes.
If you’re planning a build or renovation, here are your practical next steps:
- Audit your current palette — could warm neutrals replace your existing cool grays without a full rework?
- Evaluate your floor plan — are your spaces as flexible as your life actually is?
- Prioritize infrastructure — smart home rough-ins, energy efficiency, and proper insulation before aesthetics
- Get multiple contractor quotes — especially for natural material work, which requires genuine skill
- Check local regulations — especially for ADUs, structural changes, or additions
Design trends are a useful guide, but the best home is one that fits your life well, is built to last, and doesn’t chase every passing wave. Build smart, build warm, and build something you’ll still love in fifteen years.
FAQs
Q: What is the most popular exterior house style in 2026? The warm modern farmhouse and updated Craftsman styles are leading the pack. Both blend traditional character with contemporary clean lines, and both hold their curb appeal over time better than trend-driven styles.
Q: Are open-concept floor plans still popular in 2026? Yes, but they’re evolving. Pure open-concept is being softened with defined zones — breakfast nooks, double-sided fireplaces, strategic built-ins — that create the sense of separate spaces without closing everything off.
Q: What color palette is trending for home interiors in 2026? Warm neutrals: clay, terracotta, olive green, mushroom, warm taupe, and rich browns. Cool grays and stark whites are being replaced with softer, more grounded tones.
Q: Is smart home technology worth investing in for a 2026 build? Absolutely — but focus on integrated infrastructure (hidden wiring, built-in speakers, smart panel rough-ins) rather than flashy gadgets. Technology changes fast; good infrastructure lasts.
Q: What flooring is popular in 2026? Hardwood in warm tones — honey oak, chestnut, and rich walnut — is dominant. Stone floors for entryways and mudrooms are also trending. Distressed gray wood and cool-toned LVP are falling out of favor.
Q: Are ADUs (accessory dwelling units) worth building in 2026? In most markets, yes. They provide flexibility for multi-generational living and rental income potential. But regulations vary enormously by municipality — always research local zoning before investing.
Q: What design mistakes should I avoid in 2026? Avoid: all matte black hardware against white cabinets, distressed gray floors, barn doors, and exposed technology. These are the quickest ways to make a space look like it was designed five years ago.
Q: Can I update my older home to reflect 2026 design trends without a full renovation? Absolutely. Repainting in warm neutrals, switching hardware finishes, adding natural material accents (a stone backsplash, wood shelving, linen textiles), and improving lighting can dramatically modernize a space without touching the structure.