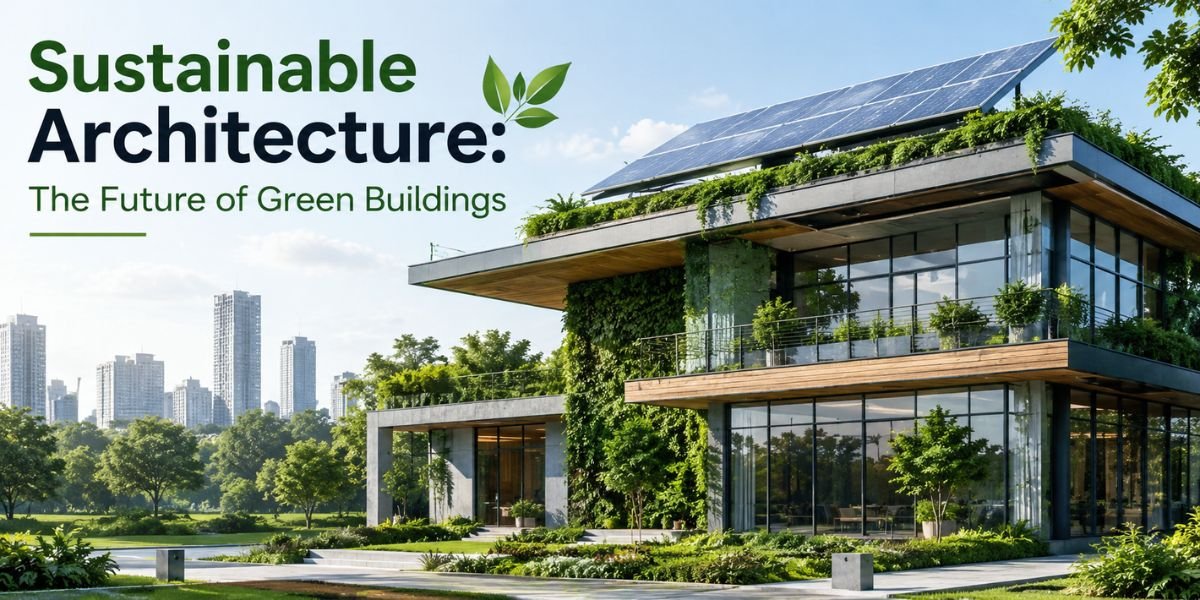
Introduction
A homeowner I worked with a few years back called me frustrated. Her energy bills were through the roof — literally — because her house had been built in the 1980s with virtually no insulation strategy, cheap windows, and zero thought given to passive solar gain. She said, “Ryan, I feel like this house is designed to waste money.”
Today, that calculation has completely flipped. Sustainable architecture isn’t just an environmental buzzword anymore — it’s a smarter, more cost-effective, and future-proof way to design and build homes and commercial spaces. Many of these ideas also overlap with modern biophilic architecture, which combines sustainability with healthier, nature-inspired living environments.
Whether you’re planning a new build, a major renovation, or just exploring your options, understanding sustainable architecture can help you make decisions that save money, improve comfort, and leave a smaller footprint on the planet. And if you’re in regions facing unique environmental challenges — like those exploring papua new guinea sustainable housing architectural plans — the principles here are more critical than ever.
Quick Answer: What Is Sustainable Architecture?
Sustainable architecture is the practice of designing and constructing buildings that minimize environmental impact while maximizing energy efficiency, occupant comfort, and long-term value. It incorporates smart site planning, energy-efficient systems, sustainable materials, and water conservation strategies — all working together from the design phase through the life of the building.
In plain contractor terms: it’s building smart instead of just building fast.
What Is Sustainable Design in Architecture?
If someone asks you what is sustainable design in architecture, the simplest answer is this: it’s intentional design that considers the full environmental and human cost of a building before a single nail is driven.
Where conventional design asks “How do we build this affordably?” sustainable design asks, “How do we build this so it costs less to operate, lasts longer, and doesn’t damage the environment in the process?”
That shift in thinking touches every decision:
Site orientation — positioning a building to take advantage of natural sunlight (passive solar design) reduces heating and cooling loads on your HVAC system.
Insulation and the building envelope — a properly detailed vapor barrier and high-performance insulation package dramatically reduces energy loss through walls, roofs, and foundation systems.
Material selection — using recycled content, locally sourced timber, or low-VOC finishes reduces embodied carbon and improves indoor air quality.
Water systems — greywater recycling, rainwater harvesting, and low-flow fixtures reduce consumption at the site level.
Energy systems — solar panels, geothermal heating, and high-efficiency HVAC reduce operational energy demand.
All of these elements are interconnected. That’s what separates sustainable design from simply slapping some solar panels on a poorly insulated building and calling it green.
Core Principles of Sustainable Architecture
1. Energy Efficiency First
Before you talk about renewable energy generation, you have to talk about reducing energy demand. The building envelope — walls, roof, windows, foundation — is where most energy is lost in conventional construction.
High-performance buildings use:
- Continuous insulation (no thermal bridging through framing members)
- Triple-pane windows with low-E coatings
- Air sealing systems with controlled mechanical ventilation
- Heat recovery ventilators (HRVs) that exchange stale indoor air for fresh air without losing conditioned air temperature
When I’ve worked on deep energy retrofits, I’ve seen homeowners cut heating and cooling costs by 40–60% just by properly addressing the building envelope — before touching the mechanical systems.
2. Passive Design Strategies
Passive design works with nature rather than against it. This includes:
Passive solar heating: South-facing windows (in the Northern Hemisphere) allow winter sun to penetrate deep into living spaces, reducing heating demand. Roof overhangs are sized to block the higher summer sun.
Natural ventilation: Cross-ventilation through strategic window placement reduces cooling loads. Stack ventilation — using vertical shafts to draw hot air upward and out — has been used in traditional architecture for centuries.
Thermal mass: Concrete slabs, masonry walls, and tile floors absorb heat during the day and release it slowly at night, stabilizing interior temperatures without mechanical systems.
3. Sustainable and Low-Carbon Materials
The construction industry accounts for a significant portion of global carbon emissions — much of it locked into the materials themselves (what engineers call “embodied carbon”). Sustainable material choices include:
- Mass timber (cross-laminated timber / CLT): A structurally sound alternative to steel and concrete with dramatically lower embodied carbon
- Recycled steel: Reduces virgin material extraction
- Fly ash concrete: Replaces a portion of Portland cement with industrial byproduct, reducing cement-related emissions
- Natural insulation: Cellulose, sheep’s wool, and hemp batts perform comparably to fiberglass while using renewable or waste-stream materials
- Reclaimed wood: Beautiful, character-rich, and zero additional embodied carbon
4. Water Conservation Systems
Water efficiency is often overlooked in green building conversations but matters enormously, especially in water-stressed regions.
Sustainable buildings incorporate:
- Dual-flush toilets and low-flow fixtures
- On-site rainwater harvesting for irrigation or toilet flushing
- Greywater recycling systems (reusing sink and shower water for landscaping)
- Permeable paving to reduce stormwater runoff and recharge groundwater
5. Indoor Environmental Quality
A building can be energy efficient and still be a health hazard if it uses materials that off-gas volatile organic compounds (VOCs), has poor ventilation, or allows moisture intrusion that leads to mold.
Sustainable architecture prioritizes:
- Low-VOC paints, adhesives, and finishes
- Controlled mechanical ventilation to maintain fresh air without energy loss
- Moisture management through proper vapor barriers and drainage planes
- Daylighting design to reduce artificial lighting needs and support occupant wellbeing
Papua New Guinea and Tropical Sustainable Housing
One of the most fascinating areas where sustainable architecture principles are gaining momentum is in tropical and Pacific Island contexts. Papua new guinea sustainable housing architectural plans have drawn increasing attention from architects, NGOs, and local governments working to create homes that respond to the local climate, culture, and available materials.
Traditional PNG vernacular architecture already embodies many sustainable principles — elevated structures for ventilation, locally harvested timber framing, thatched roof systems that breathe naturally. The challenge for modern sustainable housing in PNG is merging these time-tested strategies with contemporary needs around durability, cyclone resistance, and sanitation.
Key considerations for sustainable tropical housing like that seen in PNG include:
- Elevated floor structures for ventilation and flood resilience
- Cross-ventilation as a primary cooling strategy (no HVAC required)
- Steep roof pitches for rapid rainwater runoff and collection
- Bamboo and sustainably harvested timber as primary structural materials
- Passive cooling through shading — wide roof overhangs, covered verandas, and strategic tree planting
This is a perfect example of how sustainable architecture isn’t just a Western luxury — it’s a practical framework that improves lives in every climate and economic context.
Green Building Certifications
If you’re building or renovating and want formal recognition for your sustainability efforts, several certification programs set the standard:
LEED (Leadership in Energy and Environmental Design): The most widely recognized green building certification globally. Covers energy, water, materials, site, and indoor quality.
Passive House (Passivhaus): A rigorous performance-based standard focused almost entirely on reducing heating and cooling energy demand through superior envelope performance.
Living Building Challenge: Arguably the most demanding certification, requiring buildings to generate their own energy, manage their own water, and use only materials free of toxic chemicals.
ENERGY STAR (Residential): A more accessible certification for new homes, focused primarily on energy performance relative to code-minimum construction.
For most homeowners, LEED or ENERGY STAR certification strikes the right balance between rigor and achievability.
Cost Breakdown: What Does Sustainable Architecture Actually Cost?
Here’s the honest contractor answer — sustainable building costs more upfront in many cases, but less over time. And the gap is narrowing every year as materials and methods become more mainstream.
Budget sustainable builds: $150–$200 per square foot (basic energy efficiency upgrades, improved insulation, ENERGY STAR windows and HVAC)
Mid-range sustainable construction: $200–$300 per square foot (passive solar design, high-performance envelope, solar-ready infrastructure, quality sustainable materials)
Premium/Passive House or LEED Platinum: $300–$450+ per square foot (full Passive House certification, triple-pane windows, HRV systems, on-site energy generation, complete water management)
Factors that affect pricing include local labor rates, site conditions, material availability, permit costs, and design complexity. Always get multiple bids and ask contractors specifically about their experience with energy-efficient construction.
The payback reality: A home built to Passive House standards can reduce energy costs by 70–90% compared to code-minimum construction. Over a 25–30 year mortgage period, that’s often tens of thousands of dollars in savings.
Common Mistakes Homeowners Make With Sustainable Building
1. Focusing on technology before the envelope Don’t install a $30,000 solar array on a leaky, under-insulated house. Fix the building envelope first. Every dollar spent on insulation and air sealing typically yields better returns than the same dollar spent on generation equipment.
2. Choosing green products without considering the whole system Bamboo flooring doesn’t make a building sustainable if it arrived on a container ship after being processed with formaldehyde-based adhesives. Think about embodied carbon and material supply chains.
3. Ignoring local climate Sustainable design is not one-size-fits-all. A south-facing window wall that works beautifully in Minnesota can be an overheating disaster in Phoenix. Design for your specific climate, orientation, and site conditions.
4. Skipping the energy model Before finalizing a sustainable design, run an energy model (or have your architect or engineer do so). Tools like EnergyPlus or basic tools through ENERGY STAR let you predict performance before building, catching expensive mistakes on paper.
5. Not pulling proper permits Sustainable systems — from solar to greywater to geothermal — often require permits and inspections. Building without permits can void warranties, create problems at resale, and in some cases require costly remediation.
Expert Recommendations
After years in this field, here’s what I tell every homeowner or developer pursuing sustainable construction:
Start with a whole-building energy assessment if you’re renovating. You can’t prioritize upgrades effectively without knowing where your losses are.
Hire architects and contractors who have actually built sustainably before. Credentials matter, but portfolio and references matter more. Ask for completed project energy performance data.
For new construction, invest in the envelope. Walls, roof, foundation insulation, and windows are expensive to upgrade later. Get them right the first time.
Consider future adaptability. A sustainable building should be designed to accept future technology — EV charging, battery storage, additional solar, upgraded HVAC — without major retrofitting.
For deeper reading on building science fundamentals, the Building Science Corporation is an excellent and trusted resource with decades of peer-reviewed research on high-performance building assemblies.
Conclusion: Building Smarter for the Long Term
Sustainable architecture isn’t about sacrifice — it’s about building homes and commercial spaces that perform better, last longer, cost less to operate, and are healthier to live in. From the basics of improved insulation and airtightness to advanced passive house design and off-grid water systems, the principles are scalable to virtually any project and any budget.
Whether you’re a homeowner looking to reduce energy bills, a developer eyeing long-term asset value, or someone in a region like Papua New Guinea exploring culturally appropriate and climate-responsive housing solutions, sustainable architecture offers a framework that works across the board.
The best time to build sustainably was 30 years ago. The second best time is your next project.
FAQs
Q1: What is sustainable architecture in simple terms? Sustainable architecture is designing and building structures that use energy efficiently, minimize environmental harm, use responsible materials, and create healthy spaces for occupants — while remaining economically viable over their lifetime.
Q2: Is sustainable architecture more expensive to build? Initially, yes — typically 5–20% more than conventional construction depending on the performance level targeted. However, lower operating costs, higher resale values, and improved durability often make it less expensive over the full life of the building.
Q3: Can I retrofit my existing home to be more sustainable? Absolutely. Start with air sealing and insulation, upgrade windows if they’re single-pane or significantly degraded, switch to a high-efficiency HVAC system, and add solar if your roof and budget allow. Each improvement compounds the benefits.
Q4: What’s the difference between green building and sustainable architecture? Green building typically refers to the construction practices and materials used. Sustainable architecture is a broader design philosophy that includes site planning, passive strategies, long-term performance, and social considerations. Green building is one tool within sustainable architecture.
Q5: Do I need a special architect to build sustainably? Not necessarily, but experience matters. Look for architects with LEED AP, Passive House Institute certification, or a demonstrated portfolio of high-performance buildings. Their expertise will pay for itself many times over.
Q6: How does sustainable architecture handle extreme climates? Sustainable design is specifically climate-responsive. In cold climates, it emphasizes high-performance insulation and solar gain. In hot-humid climates (like Papua New Guinea), it prioritizes cross-ventilation, shading, elevated structures, and moisture management. The principles are universal; the application is local.
Q7: What building certifications should I look for? LEED, Passive House, ENERGY STAR, and the Living Building Challenge are the most recognized. For most residential projects, ENERGY STAR certification is a practical starting point, while Passive House sets the highest performance bar for energy use.
Q8: Are there government incentives for sustainable building? Yes, in many countries and U.S. states. Federal tax credits exist for solar installation, energy-efficient HVAC, insulation upgrades, and electric vehicle charging infrastructure. Check with your local municipality and a tax professional for current incentives, as programs change frequently.