Introduction
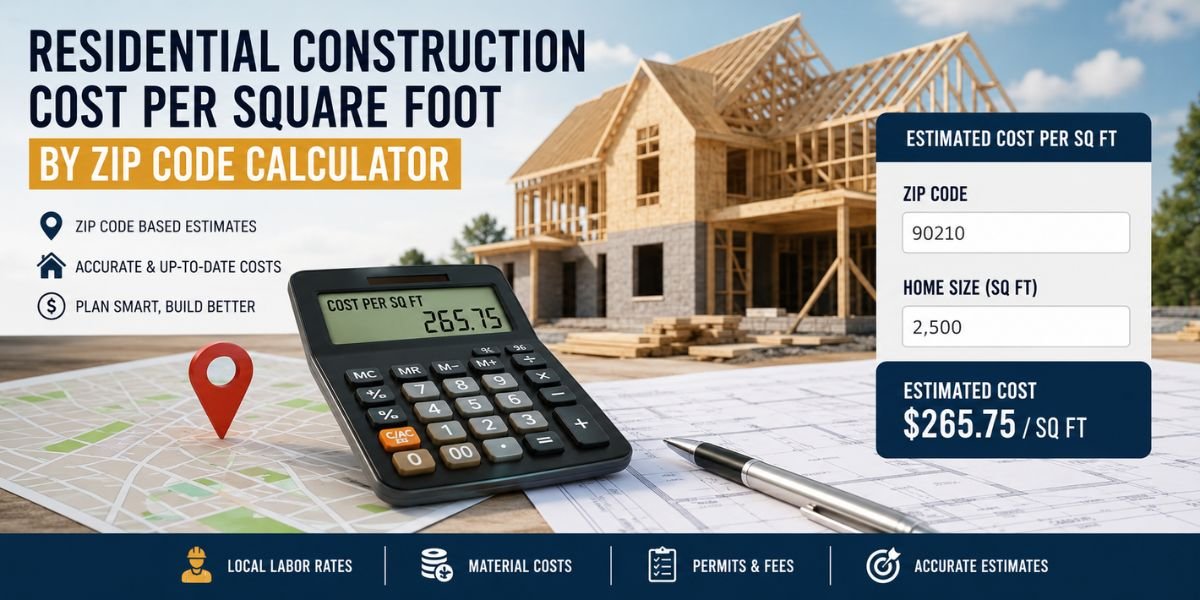
If you’ve ever started planning a new home, you’ve probably asked, “How much will it cost to build in my area?” That’s exactly where a residential construction cost per square foot by ZIP code calculator becomes useful. I’ve worked with homeowners who received estimates ranging from $180 to over $450 per square foot for nearly identical house plans—simply because they were building in different ZIP codes.
Labor availability, material prices, permit fees, local building codes, weather conditions, and contractor demand all vary by location. Before hiring a builder or finalizing a budget, understanding these regional cost differences can help you avoid expensive surprises and make smarter financial decisions.
Quick Answer
A residential construction cost calculator estimates the average cost of building a home based on your ZIP code, local labor rates, material pricing, and regional construction trends. While no calculator can replace a detailed contractor estimate, it’s an excellent starting point for budgeting and comparing locations. Keep in mind that final costs depend on home size, design complexity, foundation type, finishes, permits, utilities, and site preparation.
Why Construction Costs Change by ZIP Code
Many homeowners assume the cost per square foot is the same everywhere. In reality, location is one of the biggest pricing factors.
Different ZIP codes influence:
- Local labor wages
- Material transportation costs
- Permit and inspection fees
- Building code requirements
- Climate-related construction needs
- Contractor availability
- Property accessibility
For example, a home built in a rural area may have lower labor costs but higher delivery charges for materials. Meanwhile, urban areas often have higher contractor rates but easier access to suppliers.
What Does a Construction Cost Calculator Estimate?
A ZIP code-based construction calculator typically provides an estimated cost range rather than an exact price.
It generally considers:
- Home square footage
- Geographic location
- Construction type
- Foundation style
- Exterior materials
- Roofing system
- Interior finish level
- Garage options
- Local labor costs
Most calculators categorize estimates into:
- Basic construction
- Standard quality homes
- Premium custom homes
Remember that these are planning tools—not contractor bids.
Average Residential Construction Costs Per Square Foot
Although prices vary significantly across the United States, these general ranges provide a useful starting point.
| Construction Quality | Average Cost Per Sq Ft |
|---|---|
| Budget Home | $150–$220 |
| Mid-Range Home | $220–$350 |
| High-End Custom Home | $350–$600+ |
These estimates typically include structural framing, foundation, roofing, insulation, drywall, windows, exterior finishes, electrical, plumbing, HVAC, flooring, cabinets, and basic interior finishes.
Land costs are usually not included.
What Factors Affect Construction Cost?
1. Foundation Type
Every home starts with a foundation.
Options include:
- Concrete slab
- Crawl space
- Full basement
A slab foundation is usually the most affordable, while a basement generally costs more due to excavation, waterproofing, drainage systems, and additional concrete work.
2. House Design
Simple rectangular homes cost less than homes with:
- Multiple rooflines
- Vaulted ceilings
- Large spans requiring structural beams
- Curved walls
- Complex layouts
Complicated framing increases both labor and material costs.
3. Building Materials
Material choices can dramatically change your budget.
Examples include:
Budget:
- Vinyl siding
- Asphalt shingles
- Laminate flooring
Mid-range:
- Fiber cement siding
- Architectural shingles
- Engineered hardwood
Premium:
- Natural stone
- Standing seam metal roofing
- Solid hardwood flooring
- High-performance windows
4. Interior Finishes
Builders often describe homes as builder-grade, mid-grade, or luxury.
Interior upgrades include:
- Cabinets
- Countertops
- Lighting
- Flooring
- Doors
- Trim work
- Bathroom fixtures
Luxury finishes can significantly increase the overall cost per square foot.
5. Mechanical Systems
Modern homes require multiple essential systems.
These include:
- HVAC
- Plumbing
- Electrical
- Water heater
- Smart home wiring
- Ventilation systems
Larger homes require more extensive mechanical installations, increasing labor and material costs.
6. Building Codes and Permits
Every municipality has different requirements.
Permit costs may include:
- Building permits
- Electrical permits
- Plumbing permits
- Mechanical permits
- Inspections
Some areas also require:
- Energy compliance testing
- Soil reports
- Engineering plans
- Stormwater management
These expenses vary widely by location.
Site Preparation Costs
One area homeowners frequently overlook is preparing the lot before construction begins.
Site work may involve:
- Tree removal
- Excavation
- Grading
- Utility connections
- Drainage improvements
- Retaining walls
- Soil stabilization
A flat lot with existing utilities generally costs less to prepare than a sloped or wooded property.
Understanding Structural Costs
The home’s structure accounts for a substantial portion of the overall construction budget.
Major structural components include:
- Concrete foundation
- Structural framing
- Floor systems
- Roof framing
- Load-bearing walls
- Roof sheathing
- Exterior wall sheathing
These elements create the building’s structural integrity before interior finishes begin.
Typical Construction Timeline
Construction schedules vary depending on weather, inspections, contractor availability, and material deliveries.
A typical timeline includes:
| Phase | Estimated Time |
|---|---|
| Planning & Design | 1–3 months |
| Permits | 2–8 weeks |
| Site Preparation | 1–3 weeks |
| Foundation | 2–4 weeks |
| Framing | 4–8 weeks |
| Roofing & Exterior | 3–6 weeks |
| Mechanical Systems | 3–6 weeks |
| Insulation & Drywall | 2–4 weeks |
| Interior Finishes | 6–12 weeks |
| Final Inspections | 1–3 weeks |
Large custom homes may require significantly more time.
DIY vs Hiring a Professional
Certain tasks are suitable for experienced DIY homeowners, while others should always be handled by licensed professionals.
| DIY Friendly | Hire a Professional |
|---|---|
| Interior painting | Foundation work |
| Landscaping | Structural framing |
| Installing shelving | Roofing |
| Cabinet hardware | Electrical systems |
| Basic flooring | Plumbing |
| Trim installation | HVAC installation |
Structural work often requires permits, inspections, and compliance with local building codes.
Common Mistakes Homeowners Make
Over the years, I’ve seen many projects exceed budget because of avoidable mistakes.
The most common include:
Ignoring Site Costs
Homeowners often budget only for the house itself and forget excavation, grading, and utility installation.
Choosing the Lowest Bid
The cheapest estimate isn’t always the best value. Low bids may exclude important work or use lower-quality materials.
Making Frequent Design Changes
Changing floor plans after construction begins leads to additional labor, material waste, and project delays.
Underestimating Finish Costs
Upgraded flooring, cabinetry, lighting, and countertops can add tens of thousands of dollars beyond the original estimate.
Skipping Contingency Funds
Unexpected issues such as unsuitable soil conditions or material price increases are common. Many professionals recommend setting aside a contingency budget for unforeseen expenses.
Tips for Getting a More Accurate Estimate
To improve the accuracy of your construction budget:
- Use your exact ZIP code when estimating.
- Compare multiple reputable calculators.
- Request quotes from local contractors.
- Review permit requirements before budgeting.
- Finalize your floor plan early.
- Account for landscaping, driveways, and utility connections.
- Reserve additional funds for unexpected costs.
If you’re still comparing layouts, our guide on How to Read a Floor Plan for a House can help you understand construction drawings before requesting contractor bids. (Internal Link)
For reliable information about residential building practices and homeowner guidance, the U.S. Department of Housing and Urban Development (HUD) offers valuable resources on planning, construction, and housing standards.
Expert Recommendation
A construction cost calculator is an excellent planning tool, but don’t treat it as your final budget.
Before signing any contract:
- Obtain detailed written estimates.
- Verify what is and isn’t included.
- Confirm permit responsibilities.
- Review allowances for finishes.
- Ask about change-order pricing.
- Understand project timelines.
The more detailed your planning, the fewer surprises you’ll encounter during construction.
Conclusion
Building a new home is one of the largest financial investments most people will ever make. A residential construction cost calculator based on your ZIP code provides a helpful starting point by reflecting regional labor rates, material costs, and local construction conditions.
While online estimates are valuable for budgeting, the most accurate pricing always comes from qualified local builders who understand your site’s unique requirements, local building codes, and project scope. Taking the time to compare estimates, plan carefully, and budget for unexpected expenses will help your construction project stay on track from foundation to final inspection.
FAQs
1. How accurate is a construction cost calculator?
It provides a reasonable estimate for planning purposes but cannot replace a detailed contractor quote based on your specific project.
2. Does cost per square foot include land?
Usually not. Most calculators estimate construction costs only and exclude land purchase, financing, and property taxes.
3. Why do costs vary so much between ZIP codes?
Differences in labor rates, building codes, permit fees, transportation costs, contractor demand, and local material prices all affect construction costs.
4. Are permits included in construction estimates?
Some builders include permit fees, while others list them separately. Always ask for clarification before signing a contract.
5. How much should I budget for unexpected expenses?
Many construction professionals recommend maintaining a contingency fund because unforeseen conditions or material price changes can occur during a project.
6. Can I reduce construction costs without sacrificing quality?
Yes. Choosing a simpler floor plan, avoiding unnecessary structural changes, selecting durable mid-range materials, and minimizing design changes during construction can help control costs.